One of the largest estate homes in the primary section of Wellington Estate. Over 6,500 SF w/6 beds, 4/3 baths, 3 car garage, in-ground heated pool on an outstanding wooded lot with a creek. The walk-out basement is over 2,900 SF perfectly designed for entertaining, w/full bar, dining area, living room, 2 bedrooms, plus access to the garage. Great room has floor-to-ceiling windows overlooking the picture perfect backyard. Gourmet kitchen w/Yoder cherry cabinets, granite countertops, two dishwashers. Primary bedroom on main level, vaulted ceiling & bathroom w/clawfoot tub. 3 beds upstairs w/baths. Laundry room w/double washer/dryer hook up. Custom built-ins everywhere. 3 gas fireplaces. Tons of storage in the garage, basement & attic.
Sold
$1,155,000
212 Ashbourne Dr, Noblesville, IN 46060
6beds
6,890sqft
Residential, Single Family Residence
Built in 1999
0.86 Acres Lot
$1,350,600 Zestimate®
$168/sqft
$5,429 Estimated rent
Home value
$1,350,600
$1.26M - $1.46M
$5,429/mo
Zestimate® history
Owner options
List your home for rent
$5,429/mo
Rent Zestimate®
Find your next renter with Zillow Rental Manager. Plus, with online applications, you can quickly screen prospective tenants – for free.
$5,429/mo
Rent Zestimate®
Refinance and save
$5,887/mo
Est. payment
Refinancing to a lower rate could help reduce your monthly payments and save thousands over the life of the loan.
$5,887/mo
Est. payment
Explore your selling options
Work with a Zillow partner agent
Leverage their expertise and Zillow's premium Showcase listings to get your home seen by more buyers.
Get startedList with your own agent
Get your home in front of millions of buyers by listing it on Zillow.
Learn how to do itSell it yourself
Take full control of how buyers see your home on Zillow by listing For Sale by Owner (FSBO).
List your homeWhat's special
Laundry roomTons of storageFloor-to-ceiling windowsHeated poolGranite countertopsVaulted ceilingCherry cabinets
Zillow last checked:
Listing updated:
Listed by:
J'nai Stuller 317-695-0077,
F.C. Tucker Company
Bought with:
Steve Sergi
RE/MAX At The Crossing
Source: MIBOR as distributed by MLS GRID,MLS#: 21922464
Facts & features
Interior
Bedrooms & bathrooms
- Bedrooms: 6
- Bathrooms: 7
- Full bathrooms: 4
- 1/2 bathrooms: 3
- Main level bathrooms: 3
- Main level bedrooms: 1
Primary bedroom
- Features: Hardwood
- Level: Main
- Area: 270 Square Feet
- Dimensions: 18X15
Bedroom 2
- Level: Upper
- Area: 180 Square Feet
- Dimensions: 15X12
Bedroom 3
- Level: Upper
- Area: 180 Square Feet
- Dimensions: 15x12
Bedroom 4
- Level: Upper
- Area: 180 Square Feet
- Dimensions: 15X12
Bedroom 5
- Level: Basement
- Area: 192 Square Feet
- Dimensions: 16X12
Bedroom 6
- Level: Basement
- Area: 288 Square Feet
- Dimensions: 18X16
Other
- Features: Tile-Ceramic
- Level: Main
- Area: 96 Square Feet
- Dimensions: 12x8
Bonus room
- Level: Basement
- Area: 168 Square Feet
- Dimensions: 14x12
Breakfast room
- Features: Tile-Ceramic
- Level: Main
- Area: 126 Square Feet
- Dimensions: 14X09
Dining room
- Features: Tile-Ceramic
- Level: Main
- Area: 180 Square Feet
- Dimensions: 15X12
Family room
- Level: Main
- Area: 255 Square Feet
- Dimensions: 17X15
Great room
- Features: Hardwood
- Level: Main
- Area: 306 Square Feet
- Dimensions: 18X17
Kitchen
- Features: Tile-Ceramic
- Level: Main
- Area: 238 Square Feet
- Dimensions: 17X14
Library
- Level: Main
- Area: 168 Square Feet
- Dimensions: 14X12
Mud room
- Features: Tile-Ceramic
- Level: Main
- Area: 56 Square Feet
- Dimensions: 8x7
Play room
- Features: Tile-Ceramic
- Level: Basement
- Area: 816 Square Feet
- Dimensions: 48X17
Heating
- Dual, Forced Air
Cooling
- Has cooling: Yes
Appliances
- Included: Dishwasher, Disposal, Microwave, Gas Oven, Double Oven, Range Hood, Refrigerator, Gas Water Heater, Humidifier, Water Purifier, Water Softener Owned
- Laundry: Main Level
Features
- Attic Stairway, Bookcases, Tray Ceiling(s), Vaulted Ceiling(s), Hardwood Floors, Walk-In Closet(s), Breakfast Bar, Ceiling Fan(s), Entrance Foyer, Pantry, Wet Bar
- Flooring: Hardwood
- Basement: Ceiling - 9+ feet,Daylight,Finished,Full,Interior Entry,Storage Space
- Attic: Permanent Stairs
- Number of fireplaces: 3
- Fireplace features: Basement, Family Room, Gas Log, Living Room
Interior area
- Total structure area: 6,890
- Total interior livable area: 6,890 sqft
- Finished area below ground: 2,563
Property
Parking
- Total spaces: 3
- Parking features: Attached, Concrete, Electric Vehicle Service Equipment (EVSE), Garage Door Opener, Heated, Side Load Garage, Storage
- Attached garage spaces: 3
Features
- Levels: Two
- Stories: 2
- Patio & porch: Deck, Patio
- Exterior features: Balcony, Sprinkler System
- Pool features: Heated, Pool Cover
- On waterfront: Yes
- Waterfront features: Creek
Lot
- Size: 0.86 Acres
- Features: Storm Sewer, Street Lights, Mature Trees
Details
- Parcel number: 291118106004000013
- Other equipment: Multiple Phone Lines
Construction
Type & style
- Home type: SingleFamily
- Architectural style: French Provincial
- Property subtype: Residential, Single Family Residence
Materials
- Brick
- Foundation: Concrete Perimeter
Condition
- New construction: No
- Year built: 1999
Details
- Builder name: Conley Homes
Utilities & green energy
- Water: Municipal/City
Community & HOA
Community
- Features: Sidewalks, Street Lights
- Security: Security Service
- Subdivision: Wellington Estates
HOA
- Has HOA: Yes
- Services included: Maintenance
- HOA fee: $138 annually
Location
- Region: Noblesville
Financial & listing details
- Price per square foot: $168/sqft
- Tax assessed value: $955,500
- Annual tax amount: $11,176
- Date on market: 5/25/2023
- Cumulative days on market: 25 days
Price history
| Date | Event | Price |
|---|---|---|
| 9/8/2023 | Sold | $1,155,000-10.1%$168/sqft |
Source:  MIBOR as distributed by MLS GRID #21922464 Report a problem MIBOR as distributed by MLS GRID #21922464 Report a problem | ||
| 6/19/2023 | Pending sale | $1,285,000$187/sqft |
Source: MIBOR as distributed by MLS GRID #21922464 Report a problem | ||
| 5/25/2023 | Listed for sale | $1,285,000+64.3%$187/sqft |
Source: MIBOR as distributed by MLS GRID #21922464 Report a problem | ||
| 6/4/2002 | Sold | $782,000$113/sqft |
Source: MIBOR as distributed by MLS GRID #2206770 Report a problem | ||
Public tax history
| Year | Property taxes | Tax assessment |
|---|---|---|
| 2025 | $11,135 -2.3% | $955,500 +9.1% |
| 2024 | $11,403 +2% | $875,800 |
| 2023 | $11,177 +20.9% | $875,800 +6.6% |
| 2022 | $9,248 -3.5% | $821,900 +19.1% |
| 2021 | $9,588 +2.5% | $690,300 -0.2% |
| 2020 | $9,353 -1.7% | $691,900 -2.5% |
| 2019 | $9,514 +9.4% | $709,700 +1.3% |
| 2018 | $8,701 -2.1% | $700,800 +3.9% |
| 2017 | $8,888 -0.1% | $674,200 -2.9% |
| 2016 | $8,901 -1.7% | $694,000 -0.7% |
| 2014 | $9,059 +3.5% | $698,700 -1% |
| 2013 | $8,756 +0.5% | $705,800 +1.2% |
| 2012 | $8,716 +1.5% | $697,100 -1.5% |
| 2011 | $8,591 +1.2% | $707,600 |
| 2010 | $8,491 +15.5% | $707,600 |
| 2009 | $7,350 -29.7% | $707,600 |
| 2007 | $10,454 -15.5% | $707,600 -0.1% |
| 2006 | $12,379 | $708,100 +5.6% |
| 2005 | -- | $670,600 |
Find assessor info on the county website
Neighborhood: 46060
Nearby homes
- $773,3004 bd5 ba4.4k sqft236 Ashbourne Dr, Noblesville, IN 46060Off Market
- $767,9004 bd3 ba5.1k sqft194 Ashbourne Dr, Noblesville, IN 46060Off Market
- $664,6004 bd4 ba4k sqft185 Ashbourne Dr, Noblesville, IN 46060Off Market
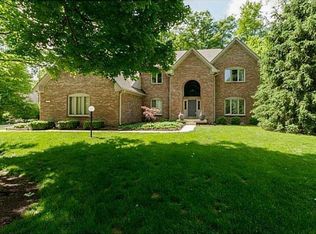
- $630,7005 bd3 ba4.3k sqft211 Ashbourne Dr, Noblesville, IN 46060Off Market
- $647,4003 bd3 ba4k sqft225 Ashbourne Dr, Noblesville, IN 46060Off Market
- $1,044,1005 bd4 ba6.1k sqft264 Ashbourne Dr, Noblesville, IN 46060Off Market
- $711,4005 bd3 ba4k sqft262 Ashbourne Dr, Noblesville, IN 46060Off Market
- $615,0004 bd5 ba5.1k sqft151 Ashbourne Dr, Noblesville, IN 46060Sold
Nearby schools
GreatSchools rating
- 7/10Stony Creek Elementary SchoolGrades: PK-5Distance: 1.7 mi
- 9/10Noblesville Middle SchoolGrades: 6-8Distance: 3.4 mi
- 10/10Noblesville High SchoolGrades: 9-12Distance: 3.2 mi
Get a cash offer in 3 minutes
Find out how much your home could sell for in as little as 3 minutes with a no-obligation cash offer.
Estimated market value
$1,350,600
Get a cash offer in 3 minutes
Find out how much your home could sell for in as little as 3 minutes with a no-obligation cash offer.
Estimated market value
$1,350,600
- Indiana
- Hamilton County
- Noblesville
- 46060
- 212 Ashbourne Dr
Nearby cities
Nearby neighborhoods
Nearby zip codes
Other Noblesville Topics
