Experience the perfect blend of modern design, quality craftsmanship, and future potential in this beautifully constructed new home located in one of O'Fallon's most desirable and convenient locations. Positioned on a cul-de-sac lot and surrounded by attractive newer homes, this thoughtfully designed ranch offers comfortable main-level living with room to grow.
Step inside to an open and inviting floor plan highlighted by soaring ceilings, abundant natural light, and neutral finishes designed to complement any style. The spacious living area flows seamlessly into the kitchen and dining space, creating an ideal setting for both everyday living and entertaining. Stainless steel appliances are included, adding both style and convenience.
The primary suite serves as a private retreat featuring a generous bedroom, oversized walk-in closet, and spa-inspired bath complete with a freestanding soaking tub, separate shower, dual vanity, and elevated finishes. Two additional bedrooms and a full bath provide flexibility for family, guests, or a home office.
Designed with functionality in mind, the home also features a dedicated laundry room and convenient mudroom/drop zone to help keep daily life organized.
One of the home's most exciting features is the unfinished walkout basement. Already offering excellent natural light and direct backyard access, this space presents endless possibilities for future expansion—whether you envision additional bedrooms, a family room, recreation area, fitness space, home office, or all of the above.
Outside, enjoy the elevated deck overlooking the backyard, providing the perfect place to relax, grill, or unwind after a long day.
Located just minutes from shopping, dining, parks, schools, medical facilities, Interstate 64, and Scott Air Force Base, this home combines the benefits of new construction with an exceptional location and the opportunity to build equity through future basement finishing.
Move-in ready and thoughtfully designed, 212 Ashurst Lane offers the lifestyle today's buyers are searching for—modern, functional, and filled with possibilities.
Active
Listed by: Keller Williams Pinnacle • Brooke Mitchell • 618-977-9873
Price cut: $16K (8/31)
$459,000
212 Ashurst Ln, O'Fallon, IL 62269
3beds
1,755sqft
Single Family Residence
Built in 2025
0.4 Acres Lot
$458,400 Zestimate®
$262/sqft
$-- HOA
What's special
Soaring ceilingsTwo additional bedroomsAbundant natural lightElevated finishesNeutral finishesKitchen and dining spaceSpa-inspired bath
- 168 days
- 135
- 15
Zillow last checked:
Listing updated:
Listed by:
Brooke Mitchell 618-977-9873,
Keller Williams Pinnacle
Source: MARIS,MLS#: 26035607 Originating MLS: Southwestern Illinois Board of REALTORS
Facts & features
Interior
Bedrooms & bathrooms
- Bedrooms: 3
- Bathrooms: 2
- Full bathrooms: 2
- Main level bathrooms: 2
- Main level bedrooms: 3
Heating
- Forced Air
Cooling
- Central Air
Appliances
- Included: Dishwasher, Disposal, Electric Range, Refrigerator
Features
- Flooring: Luxury Vinyl
- Basement: Full,Unfinished
- Has fireplace: No
Interior area
- Total structure area: 1,755
- Total interior livable area: 1,755 sqft
- Finished area above ground: 1,755
- Finished area below ground: 0
Property
Parking
- Total spaces: 3
- Parking features: Garage - Attached
- Attached garage spaces: 3
Features
- Levels: One
Lot
- Size: 0.4 Acres
- Dimensions: .4
- Features: Back Yard, Corner Lot
Details
- Parcel number: 0325.0106004
- Special conditions: Listing As Is
Construction
Type & style
- Home type: SingleFamily
- Architectural style: Craftsman
- Property subtype: Single Family Residence
- Attached to another structure: Yes
Materials
- Vinyl Siding
Condition
- New construction: Yes
- Year built: 2025
Utilities & green energy
- Electric: Ameren
- Sewer: Public Sewer
- Water: Public
- Utilities for property: Electricity Connected, Natural Gas Connected, Sewer Connected, Underground Utilities, Water Connected
Community & HOA
Community
- Subdivision: Park Bridge Station Ph 2
HOA
- Has HOA: No
Location
- Region: Ofallon
Financial & listing details
- Price per square foot: $262/sqft
- Annual tax amount: $29
- Date on market: 6/5/2026
- Cumulative days on market: 168 days
- Listing terms: Cash,Conventional,FHA,USDA Loan,VA Loan
- Electric utility on property: Yes
Estimated market value
$458,400
$435,000 - $481,000
$2,620/mo
Price history
| Date | Event | Price |
|---|---|---|
| 8/31/2026 | Price change | $459,000-3.4%$262/sqft |
Source:  MARIS #26035607 Report a problem | ||
| 8/25/2026 | Price change | $475,000-2.1%$271/sqft |
Source: MARIS #26035607 Report a problem | ||
| 6/5/2026 | Listed for sale | $485,000-8.3%$276/sqft |
Source: MARIS #26035607 Report a problem | ||
| 8/20/2025 | Listing removed | $529,000$301/sqft |
Source: MARIS #25008333 Report a problem | ||
| 2/23/2025 | Listed for sale | $529,000$301/sqft |
Source: MARIS #25008333 Report a problem | ||
| 2/8/2025 | Listing removed | $529,000$301/sqft |
Source: MARIS #24022153 Report a problem | ||
| 4/21/2024 | Listed for sale | $529,000$301/sqft |
Source: MARIS #24022153 Report a problem | ||
Public tax history
Tax history is unavailable.
Monthly payment
Est. payment
Payment breakdown
Explore the cost of this home by adjusting the details. Changes won't be saved.Climate risks
Neighborhood: 62269
Nearby schools
Schools provided by the listing agent
- Elementary: Ofallon Dist 90
- Middle: Ofallon Dist 90
- High: Ofallon
Source: MARIS. This data may not be complete. We recommend contacting the local school district to confirm school assignments for this home.
Similar homes
- $491,0003 bd2 ba2.2k sqftHuntington Chase Homes, O'Fallon, IL 62269For Sale
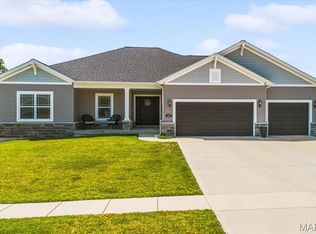
 MLS ID #26046401, Monika Granger, Worth Clark Realty. MARIS
- $440,0003 bd2 ba1.7k sqft1309 Hollander Ct, O'Fallon, IL 62269For Sale
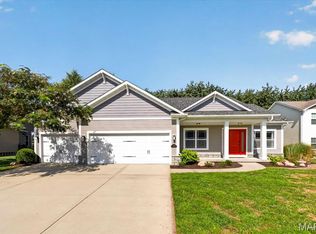 MLS ID #26064483, Shawna Holtman, Keller Williams Pinnacle. MARIS
- $399,0004 bd4 ba2.2k sqft1017 Richland Park Dr, O Fallon, IL 62269For Sale
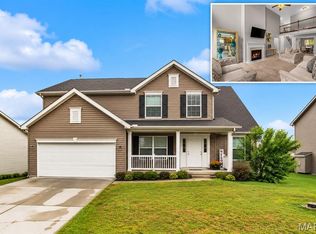 MLS ID #26065017, Patrice Tucker, Keller Williams Pinnacle. MARIS
- from $461,9003 bd2 ba1.9k sqftThe Dakota Plan, Stone Briar, O'Fallon, IL 62269New Construction
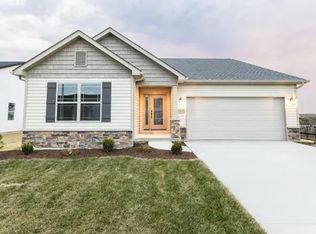 CNR Homes
- $425,0004 bd3 ba2.3k sqft1421 Winchester Grove Ct, O'Fallon, IL 62269For SaleMLS ID #26069835, William Milby, Worth Clark Realty. MARIS
- $529,0004 bd2 ba2.5k sqft1300 Renwick Way Ct, O'Fallon, IL 62269For SaleMLS ID #26024151, Marlana A Blomenkamp, Strano & Associates. MARIS
- $329,9003 bd3 ba1.4k sqft5033 Bristol Hill Dr, O Fallon, IL 62269For SaleMLS ID #26071638, Cari Brunner, RE/MAX Preferred. MARIS
- $446,0004 bd3 ba2.1k sqft3440 Navajo Trl, Shiloh, IL 62221New ConstructionMLS ID #26067241, Lexus Keeslar, Coldwell Banker Brown Realtors. MARIS
- $499,5003 bd4 ba2.3k sqft4128 Woodland Park Dr, Swansea, IL 62226For SaleMLS ID #26070840, Rebecca L Bollinger, RE/MAX Preferred. MARIS
- $599,0003 bd2 ba1.9k sqft641 Ambrose Dr, O'Fallon, IL 62269New ConstructionMLS ID #25031139, Jennifer Bortz, Judy Dempcy Homes Powered by KW Pinnacle. MARIS
