Updated home in much desired neighborhood! Walk to schools, ball parks and churches. Closed off with barn doors is a flex or bonus room could be a 4th bedroom or second dining room or office. All will love the practical layout of this home allowing everyone privacy. To the right of the entrance of the home is the tremendously spacious secondary bedrooms that are split with the secondary bathroom in between. At the far end of the living area is where you will enter a beautiful & private primary suit with a spacious walk-in closet with built in desk and primary bathroom that includes a garden tub, stand alone shower, large vanity with an abundance of storage. The big beautiful windows overlooking the nice sized back yard from living area makes for amazing natural lighting perfect for watching the kids play. The backyard has a cozy patio ready for cookouts and entertaining! This well maintained home will be at the top of your list!
Sold
Price Unknown
212 Aspenwood Trl, Forney, TX 75126
4beds
1,707sqft
Single Family Residence
Built in 2003
8,189 Square Feet Lot
$276,200 Zestimate®
$--/sqft
$2,219 Estimated rent
Home value
$276,200
$249,000 - $307,000
$2,219/mo
Zestimate® history
Owner options
List your home for rent
$2,219/mo
Rent Zestimate®
Find your next renter with Zillow Rental Manager. Plus, with online applications, you can quickly screen prospective tenants – for free.
$2,219/mo
Rent Zestimate®
Refinance and save
$440/mo
Est. payment
Refinancing to a lower rate could help reduce your monthly payments and save thousands over the life of the loan.
$440/mo
Est. payment
Explore your selling options
Work with a Zillow partner agent
Leverage their expertise and Zillow's premium Showcase listings to get your home seen by more buyers.
Get startedList with your own agent
Get your home in front of millions of buyers by listing it on Zillow.
Learn how to do itSell it yourself
Take full control of how buyers see your home on Zillow by listing For Sale by Owner (FSBO).
List your homeWhat's special
Cozy patioBig beautiful windowsPractical layoutSpacious walk-in closetTremendously spacious secondary bedroomsGarden tub
Zillow last checked:
Listing updated:
Listed by:
Elaine Fabbri 0665897 903-567-3100,
RE/MAX Landmark Rose 903-567-3100
Bought with:
Jennifer Kilpatrick
Coldwell Banker Apex, REALTORS
Source: NTREIS,MLS#: 20827984
Facts & features
Interior
Bedrooms & bathrooms
- Bedrooms: 4
- Bathrooms: 2
- Full bathrooms: 2
Primary bedroom
- Features: En Suite Bathroom, Garden Tub/Roman Tub, Separate Shower, Walk-In Closet(s)
- Level: First
- Dimensions: 14 x 12
Living room
- Level: First
- Dimensions: 20 x 15
Utility room
- Level: First
- Dimensions: 8 x 5
Heating
- Central
Cooling
- Central Air
Appliances
- Included: Dishwasher, Electric Range, Electric Water Heater, Disposal, Microwave
Features
- Decorative/Designer Lighting Fixtures, Eat-in Kitchen, Kitchen Island, Walk-In Closet(s)
- Flooring: Ceramic Tile, Laminate, Luxury Vinyl Plank
- Has basement: No
- Has fireplace: No
Interior area
- Total interior livable area: 1,707 sqft
Property
Parking
- Total spaces: 2
- Parking features: Concrete, Driveway, Garage Faces Front, Garage, Garage Door Opener
- Attached garage spaces: 2
- Has uncovered spaces: Yes
Features
- Levels: One
- Stories: 1
- Pool features: None
Lot
- Size: 8,189 Square Feet
Details
- Parcel number: 55886
Construction
Type & style
- Home type: SingleFamily
- Architectural style: Traditional,Detached
- Property subtype: Single Family Residence
Materials
- Brick
- Foundation: Slab
- Roof: Composition
Condition
- Year built: 2003
Utilities & green energy
- Sewer: Public Sewer
- Water: Public
- Utilities for property: Sewer Available, Water Available
Community & HOA
Community
- Features: Curbs
- Subdivision: Trails Of Chestnut Meadow Ph 1
HOA
- Has HOA: Yes
- Services included: Maintenance Grounds
- HOA fee: $440 annually
- HOA name: Assured Assoc Management
- HOA phone: 469-480-8000
Location
- Region: Forney
Financial & listing details
- Tax assessed value: $279,300
- Annual tax amount: $5,872
- Date on market: 1/27/2025
- Cumulative days on market: 35 days
- Listing terms: Cash,Conventional,FHA,VA Loan
- Exclusions: Black and white door shelf in Living Room
Price history
| Date | Event | Price |
|---|---|---|
| 4/14/2025 | Sold | -- |
Source: NTREIS #20827984 Report a problem | ||
| 4/7/2025 | Pending sale | $299,500$175/sqft |
Source: NTREIS #20827984 Report a problem | ||
| 3/10/2025 | Contingent | $299,500$175/sqft |
Source: NTREIS #20827984 Report a problem | ||
| 1/27/2025 | Listed for sale | $299,500-7.8%$175/sqft |
Source: NTREIS #20827984 Report a problem | ||
| 12/3/2024 | Listing removed | $325,000$190/sqft |
Source: NTREIS #20726674 Report a problem | ||
| 10/17/2024 | Price change | $325,000-4.1%$190/sqft |
Source: NTREIS #20726674 Report a problem | ||
| 9/18/2024 | Listed for sale | $339,000+7.6%$199/sqft |
Source: NTREIS #20726674 Report a problem | ||
| 3/22/2022 | Sold | -- |
Source: NTREIS #14755190 Report a problem | ||
| 3/5/2022 | Pending sale | $315,000$185/sqft |
Source: NTREIS #14755190 Report a problem | ||
| 2/25/2022 | Contingent | $315,000$185/sqft |
Source: NTREIS #14755190 Report a problem | ||
| 2/10/2022 | Listed for sale | $315,000+53.7%$185/sqft |
Source: NTREIS #14755190 Report a problem | ||
| 11/4/2017 | Sold | -- |
Source: Agent Provided Report a problem | ||
| 10/5/2017 | Pending sale | $205,000$120/sqft |
Source: Texas Premier Realty #83252 Report a problem | ||
| 9/26/2017 | Listed for sale | $205,000$120/sqft |
Source: Texas Premier Realty #83252 Report a problem | ||
Public tax history
| Year | Property taxes | Tax assessment |
|---|---|---|
| 2025 | $4,761 -20.5% | $279,300 -1.7% |
| 2024 | $5,986 +1% | $284,065 -1% |
| 2023 | $5,929 +3.5% | $286,803 +10.4% |
| 2022 | $5,728 +12.8% | $259,728 +19.4% |
| 2021 | $5,076 +5.8% | $217,477 +9.6% |
| 2020 | $4,800 | $198,470 +7.2% |
| 2019 | -- | $185,200 +10.9% |
| 2018 | $3,593 | $166,960 +8.4% |
| 2017 | $3,593 +9.9% | $153,980 +17.1% |
| 2016 | $3,270 +0.6% | $131,500 +3.9% |
| 2015 | $3,250 | $126,580 +3.3% |
| 2014 | $3,250 | $122,570 +8% |
| 2013 | -- | $113,440 -0.8% |
| 2012 | -- | $114,390 -0.8% |
| 2011 | -- | $115,360 -4.7% |
| 2010 | -- | $121,060 +0.9% |
| 2009 | -- | $120,000 |
| 2008 | -- | $120,000 -5.8% |
| 2007 | -- | $127,350 -2.1% |
| 2006 | -- | $130,020 +6.3% |
| 2005 | -- | $122,260 +2.4% |
| 2004 | -- | $119,400 |
Find assessor info on the county website
Neighborhood: Chestnut Meadows
Nearby homes
- $298,9004 bd2 ba2.2k sqft210 Aspenwood Trl, Forney, TX 75126Off Market
- $279,0003 bd2 ba1.7k sqft214 Aspenwood Trl, Forney, TX 75126Off Market
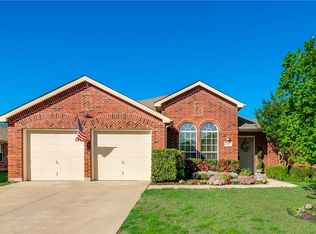
- $307,9004 bd3 ba2.6k sqft208 Aspenwood Trl, Forney, TX 75126Off Market
- $251,900-- bd-- ba1.5k sqft216 Aspenwood Trl, Forney, TX 75126Off Market
- $388,9004 bd3 ba3.4k sqft211 Pinewood Trl, Forney, TX 75126Off Market
- $320,600-- bd-- ba2.6k sqft213 Pinewood Trl, Forney, TX 75126Off Market
- $301,2003 bd2 ba2k sqft209 Pinewood Trl, Forney, TX 75126Off Market
- $352,8004 bd3 ba3k sqft300 Cherrywood Trl, Forney, TX 75126Off Market
Nearby schools
GreatSchools rating
- 6/10Claybon Elementary SchoolGrades: PK-4Distance: 0.3 mi
- 8/10Warren Middle SchoolGrades: 7-8Distance: 0.6 mi
- 5/10Forney High SchoolGrades: 9-12Distance: 1.1 mi
Schools provided by the listing agent
- Elementary: Claybon
- Middle: Warren
- High: Forney
- District: Forney ISD
Source: NTREIS. This data may not be complete. We recommend contacting the local school district to confirm school assignments for this home.
Get a cash offer in 3 minutes
Find out how much your home could sell for in as little as 3 minutes with a no-obligation cash offer.
Estimated market value
$276,200
Get a cash offer in 3 minutes
Find out how much your home could sell for in as little as 3 minutes with a no-obligation cash offer.
Estimated market value
$276,200
- Texas
- Kaufman County
- Forney
- 75126
- Chestnut Meadows
- 212 Aspenwood Trl
