Skip main navigation
Off market
  • $273,800

    212 Autumn Cres, Lenoir, NC 28645

    2beds
    1,700sqft
    SingleFamily
    Built in 1992
    4,791 Square Feet Lot
    $273,800 Zestimate®
    $161/sqft
    $1,491 Estimated rent

    Home value

    $273,800

    $257,000 - $290,000

    $1,491/mo

    Zestimate® history
    Loading
    Loading...

    Owner options

    List your home for rent

    $1,491/mo

    Rent Zestimate®

    Find your next renter with Zillow Rental Manager. Plus, with online applications, you can quickly screen prospective tenants – for free.

    Learn more

    $1,491/mo

    Rent Zestimate®

    Refinance and save

    $1,679/mo

    Est. payment

    Refinancing to a lower rate could help reduce your monthly payments and save thousands over the life of the loan.

    See today's rates

    $1,679/mo

    Est. payment

    Explore your selling options

    Work with a Zillow partner agent

    Leverage their expertise and Zillow's premium Showcase listings to get your home seen by more buyers.

    Get started

    List with your own agent

    Get your home in front of millions of buyers by listing it on Zillow.

    Learn how to do it

    Sell it yourself

    Take full control of how buyers see your home on Zillow by listing For Sale by Owner (FSBO).

    List your home

    What's special

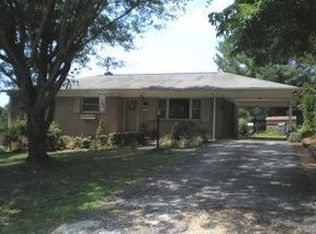
    Remodeled to perfection home with open floor plan, lovingly maintained! Spacious floor plan includes an open living room, dining room and kitchen ideal for family gatherings. Ample master suite with private deck, full bathroom and walk-in closet. The cozy home office - or second bedroom - is equipped with plenty of storage space! Oak hardwood and tile floors throughout the house. Granite countertops in kitchen and bathrooms. 2 finished rooms in the basement are perfect for guest or hobby rooms. CPI security ready for use. All windows equipped with mosquito screens, 2 main entrance doors equipped with retractable screen doors. Single carport easily converted in screened in porch adding a large outdoor room off the kitchen, perfect for warm summer evenings and crisp fall nights. Possible to buy fully furnished! All the work has been done for you!!! NEW/UPGRADED IN JULY 2013: KITCHEN: o Granite black countertop o Tile backsplash o Cabinets refitted with new drawers, raised panel doors and hardware o Whirlpool side-by-side white refrigerator with ice and water dispenser o Whirlpool black all flat surface range top o Maytag white microwave o Double sink with faucet o Garbage disposal Sinkerator o Lights above sink and under top cabinets o Oak hardwood floor o Retractable door screen LIVING AND DINING AREA: o Enlarge opening between kitchen and dining o Front door with decorative triple pane insulated glass and retractable screen o Oak hardwood floor o Oak flush mount registers MASTER BEDROOM: o Oak hardwood floor o Oak flush mount registers o Sliding glass door with screen o Extended new deck MASTER BATHROOM: o Granite countertop with 2 integrated half-moon sinks o 2 Delta faucets o Comfort high toilet o Tile floor WALK-IN CLOSET: o Clothes hanging rails o Shelving o Tile floor GUEST BATHROOM: o New cabinet with culture marble countertop and built-in sink o Delta faucet o Comfort high toilet o Tile floor SECOND BEDROOM: o Oak hardwood floor o Oak flush mount registers LAUNDRY AREA: o Kenmore Elite front-loading washer o Kenmore Elite dryer o Shelving 2 ROOMS IN BASEMENT: o Built-in closets o Built-in lights in insulated floating ceiling o Heat and air o Floor carpet Staircase to basement with oak handrail and oak treads Security system Outside vinyl covered window frames and columns Screened-in carport Call owner at 828-729-1731 or email at loesmoore@gmail.com

    This property is off market, which means it's not currently listed for sale or rent on Zillow. This may be different from what's available on other websites or public sources.
    Facts & features

    Interior

    Bedrooms & bathrooms
    • Bedrooms: 2
    • Bathrooms: 2
    • Full bathrooms: 2
    Heating
    • Heat pump
    Cooling
    • Central
    Appliances
    • Included: Dishwasher, Dryer, Freezer, Garbage disposal, Microwave, Range / Oven, Refrigerator, Washer
    Features
    • Flooring: Tile, Hardwood
    • Basement: Partially finished
    • Has fireplace: No
    Interior area
    • Total interior livable area: 1,700 sqft

    Property

    Parking
    • Total spaces: 2
    • Parking features: Carport, Off-street
    Features
    • Exterior features: Vinyl, Brick
    Lot
    • Size: 4,791 Square Feet
    Details
    • Parcel number: 091716

    Construction

    Type & style
    • Home type: SingleFamily
    Materials
    • Foundation: Footing
    • Roof: Shake / Shingle
    Condition
    • Year built: 1992

    Community & HOA

    HOA
    • Has HOA: Yes
    • HOA fee: $50 monthly
    Location
    • Region: Lenoir

    Financial & listing details

    • Price per square foot: $161/sqft
    • Tax assessed value: $253,900
    • Annual tax amount: $1,281

    Price history

    DateEventPrice
    3/24/2021Listing removed--
    Source: Owner Report a problem
    4/17/2018Listing removed$149,900$88/sqft
    Source: Owner Report a problem
    4/17/2018Listed for sale$149,900+3.4%$88/sqft
    Source: Owner Report a problem
    4/13/2018Sold$145,000-3.3%$85/sqft
    Source: Public Record Report a problem
    2/16/2018Pending sale$149,900$88/sqft
    Source: Owner Report a problem
    1/10/2018Price change$149,900-5.7%$88/sqft
    Source: Owner Report a problem
    10/26/2017Price change$159,000-6.4%$94/sqft
    Source: Owner Report a problem
    9/28/2017Listed for sale$169,900+86.7%$100/sqft
    Source: Owner Report a problem
    4/15/2013Sold$91,000-7.8%$54/sqft
    Source: Agent Provided Report a problem
    12/28/2012Listed for sale$98,700-10.2%$58/sqft
    Source: Barlow & Triplett Realty, Inc. #9558315 Report a problem
    4/2/2012Listing removed$109,900$65/sqft
    Source: NCI #9558315 Report a problem
    3/10/2012Price change$109,900-4.4%$65/sqft
    Source: NCI #9558315 Report a problem
    8/7/2011Listed for sale$114,900$68/sqft
    Source: NCI #9558315 Report a problem
    6/12/2011Listing removed$114,900$68/sqft
    Source: NCI #9558315 Report a problem
    3/31/2011Listed for sale$114,900$68/sqft
    Source: NCI #9558315 Report a problem

    Public tax history

    YearProperty taxesTax assessment
    2025$1,281 +30.7%$253,900 +66.2%
    2024$980 $152,800
    2023$980 $152,800
    2022$980 $152,800
    2021$980 -53.4%$152,800 +34.6%
    2020$2,105 +187.2%$113,500
    2019$733 +12.1%$113,500 +12.5%
    2018$653 $100,900
    2017$653 -1.3%$100,900
    2016$662 $100,900
    2015$662 -45.4%$100,900
    2014$1,212 $100,900
    2013-- $100,900 +3.1%
    2012-- $97,900
    2011-- $97,900
    2010-- $97,900
    2009-- $97,900
    2008-- $97,900
    2007-- $97,900
    2006-- $97,900
    2005-- $97,900 +9.5%
    2004-- $89,400
    2003-- $89,400
    2002-- $89,400
    2001-- $89,400 +16.1%
    2000-- $77,000
    Find assessor info on the county website

    Neighborhood: 28645

    Nearby schools

    GreatSchools rating
    Schools provided by the listing agent
    • Elementary: Lower Creek
    • Middle: William Lenoir
    • High: Hibriten

    Source: The MLS. This data may not be complete. We recommend contacting the local school district to confirm school assignments for this home.

    Get a cash offer in 3 minutes
    Find out how much your home could sell for in as little as 3 minutes with a no-obligation cash offer.
    Estimated market value
    $273,800
    Get a cash offer in 3 minutes
    Find out how much your home could sell for in as little as 3 minutes with a no-obligation cash offer.
    Estimated market value
    $273,800