This recently updated fourbedroom, twobath home in Old Town Willow, Converse sits on a large .27acre lot, offering ample outdoor space for family use, parking, or future improvements. The property includes a garage conversion that provides flexible options for storage or additional family living space suitable for entertainment, a home office, or guest accommodations. Interior rehab work features fresh flooring, neutral paint, updated fixtures, and improved kitchen and bath finishes.
For sale
Price increase: $15.2K (9/18)
$228,500
212 Avenue F, Converse, TX 78109
5beds
1,342sqft
Single Family Residence
Built in 1970
0.27 Acres Lot
$-- Zestimate®
$170/sqft
$-- HOA
What's special
Neutral paintUpdated fixturesFresh flooring
- 15 days
- 127
- 13
Zillow last checked:
Listing updated:
Listed by:
Chris Sandoval TREC #522526 (210) 273-8977,
Tree of Life Real Estate Group, LLC
Source: LERA MLS,MLS#: 2017650
Facts & features
Interior
Bedrooms & bathrooms
- Bedrooms: 5
- Bathrooms: 2
- Full bathrooms: 2
Primary bedroom
- Features: Ceiling Fan(s), Full Bath
- Area: 120
- Dimensions: 12 x 10
Bedroom 2
- Area: 120
- Dimensions: 12 x 10
Bedroom 3
- Area: 120
- Dimensions: 12 x 10
Bedroom 4
- Area: 110
- Dimensions: 11 x 10
Bedroom 5
- Area: 350
- Dimensions: 14 x 25
Primary bathroom
- Features: Tub/Shower Combo, Single Vanity
- Area: 40
- Dimensions: 5 x 8
Dining room
- Area: 72
- Dimensions: 8 x 9
Kitchen
- Area: 168
- Dimensions: 8 x 21
Living room
- Area: 182
- Dimensions: 13 x 14
Heating
- Central, Natural Gas
Cooling
- Central Air
Appliances
- Included: Microwave, Range, Gas Cooktop, Refrigerator, Disposal, Dishwasher, Gas Water Heater
- Laundry: Washer Hookup, Dryer Connection
Features
- One Living Area, Two Living Area, Ceiling Fan(s), Chandelier
- Flooring: Ceramic Tile, Wood, Laminate
- Windows: Window Coverings
- Has basement: No
- Has fireplace: No
- Fireplace features: Not Applicable
Interior area
- Total interior livable area: 1,342 sqft
Property
Parking
- Total spaces: 1
- Parking features: One Car Garage, Garage Door Opener
- Garage spaces: 1
Features
- Levels: One
- Stories: 1
- Pool features: None
Lot
- Size: 0.27 Acres
Details
- Parcel number: 055630150040
Construction
Type & style
- Home type: SingleFamily
- Property subtype: Single Family Residence
Materials
- Asbestos, Brick, Siding
- Foundation: Slab
- Roof: Heavy Composition
Condition
- Pre-Owned
- New construction: No
- Year built: 1970
Utilities & green energy
- Sewer: Sewer System
- Water: Water System
- Utilities for property: City Garbage service
Community & HOA
Community
- Features: None
- Security: Smoke Detector(s)
- Subdivision: Out/Converse
Location
- Region: Converse
Financial & listing details
- Price per square foot: $170/sqft
- Tax assessed value: $171,080
- Annual tax amount: $2,647
- Price range: $228.5K - $228.5K
- Date on market: 9/18/2026
- Cumulative days on market: 70 days
- Listing terms: Conventional,FHA,VA Loan,Cash
Estimated market value
Not available
Estimated sales range
Not available
$2,090/mo
Price history
| Date | Event | Price |
|---|---|---|
| 9/18/2026 | Price change | $228,500+7.1%$170/sqft |
Source:  LERA MLS #2017650 Report a problem LERA MLS #2017650 Report a problem | ||
| 8/24/2026 | Price change | $213,333-8.6%$159/sqft |
Source: LERA MLS #2003315 Report a problem | ||
| 7/26/2026 | Listed for sale | $233,333$174/sqft |
Source: LERA MLS #2003315 Report a problem | ||
Public tax history
| Year | Property taxes | Tax assessment |
|---|---|---|
| 2025 | $1,098 +17.3% | $170,476 +10% |
| 2024 | $936 +5.3% | $154,978 +10% |
| 2023 | $889 -18.2% | $140,889 +10% |
| 2022 | $1,086 +3.2% | $128,081 +10% |
| 2021 | $1,052 | $116,437 +10% |
| 2020 | $1,052 +8.7% | $105,852 +10% |
| 2019 | $968 | $96,229 +10% |
| 2018 | $968 +8.2% | $87,481 +10% |
| 2017 | $894 +6.9% | $79,528 +10% |
| 2016 | $837 -8.6% | $72,298 +10% |
| 2015 | $915 | $65,725 +10% |
| 2014 | $915 | $59,750 +6.3% |
| 2013 | -- | $56,200 -0.5% |
| 2012 | -- | $56,510 -5.8% |
| 2011 | -- | $60,000 -1.8% |
| 2010 | -- | $61,090 +8.9% |
| 2009 | -- | $56,090 -13.8% |
| 2008 | -- | $65,060 -9.3% |
| 2007 | -- | $71,720 +15.1% |
| 2006 | -- | $62,310 +16% |
| 2005 | -- | $53,700 |
| 2004 | -- | -- |
| 2003 | -- | -- |
| 2002 | -- | -- |
| 2001 | -- | -- |
| 2000 | -- | -- |
Find assessor info on the county website
Monthly payment
Est. payment
Payment breakdown
Explore the cost of this home by adjusting the details. Changes won't be saved.Climate risks
Neighborhood: 78109
Nearby schools
Schools provided by the listing agent
- High: Judson
- District: Judson
Source: LERA MLS. This data may not be complete. We recommend contacting the local school district to confirm school assignments for this home.
Similar homes
- $194,9993 bd2 ba1.4k sqft301 ANN DR, Converse, TX 78109For Sale
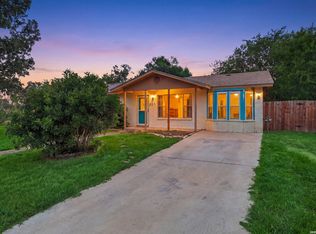
 MLS ID #2020926, Andrew Vidal TREC #753885, Levi Rodgers Real Estate Group. LERA MLS
 - $210,0003 bd3 ba1.1k sqft8810 Slumber Lane, Converse, TX 78109For Sale
 MLS ID #2015601, Jason Nguyen TREC #827068, The Woodall Group of Texas. LERA MLS
 - $215,0003 bd2 ba1.1k sqft8423 CLEAR MDWS, Converse, TX 78109For Sale
 MLS ID #1972386, Marina Somogyi TREC #714023, Real Broker, LLC. LERA MLS
 - $159,9003 bd2 ba1k sqft529 Willow Dr, Converse, TX 78109For Sale
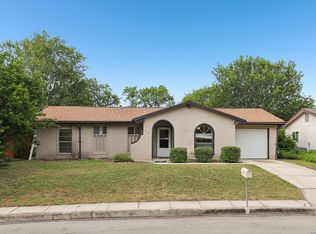 MLS ID #2004921, Jacob Hernandez TREC #731733, Levi Rodgers Real Estate Group. LERA MLS
 - $239,9004 bd2 ba1.7k sqft7230 Autumn Wls, Converse, TX 78109For SaleMLS ID #1958099, Rodrigo Gonzalez TREC #533882, Amerivision Properties LLC. LERA MLS
- $249,0003 bd2 ba1.6k sqft7111 Comanche Ridge Drive, Converse, TX 78109For SaleMLS ID #1995632, Carmen Lucas TREC #584866, Kuper Sotheby's Int'l Realty. LERA MLS
- $195,0003 bd3 ba1.7k sqft6803 Columbia Ridge Dr, Converse, TX 78109For SaleMLS ID #2014630, Brenda Ramirez TREC #769923, Side, Inc.. LERA MLS
- $225,0003 bd2 ba1.6k sqft7211 GLEN HVN, San Antonio, TX 78239For SaleMLS ID #2014732, Linda Lombardo TREC #647907, BHHS Don Johnson Realtors - SA. LERA MLS
- $239,0003 bd2 ba1.2k sqft106 Woodview Dr, Live Oak, TX 78233For SaleMLS ID #2017496, Myranda Nombrano TREC #846365, Option One Real Estate. LERA MLS
- $169,9994 bd2 ba1.1k sqft126 Meadow Way, Converse, TX 78109For SaleMLS ID #1933426, Ronald Davis TREC #819648, Barlowe Daly Realty. LERA MLS
- $215,0003 bd2 ba1.4k sqft8446 Bent Waters, San Antonio, TX 78239For SaleMLS ID #2016391, Lauren Dowlen TREC #639628, Full Spectrum Realty. LERA MLS
- $189,9003 bd2 ba1.3k sqft6827 CELES MEADOW DR, Converse, TX 78109For SaleMLS ID #1967965, Somer Tinsley TREC #619132, eXp Realty. LERA MLS
- $198,0003 bd2 ba1k sqft5803 WOODHOLLOW, San Antonio, TX 78218For SaleMLS ID #2020903, Sandra Uribe TREC #658801, Keller Williams Heritage. LERA MLS
- $229,0003 bd2 ba1.1k sqft12819 Tarrytown St, San Antonio, TX 78233For SaleMLS ID #1993082, Martin Tirado TREC #635226, Real Broker, LLC. LERA MLS
- $179,9003 bd1 ba984 sqft206 LOST FOREST ST, Live Oak, TX 78233For SaleMLS ID #2020982, Matthew Ridings TREC #586176, PMI Birdy Properties, CRMC. LERA MLS
- $219,0003 bd2 ba1.4k sqft7442 CASTLE TRAIL DR, San Antonio, TX 78218For SaleMLS ID #1862458, Jared Castaneda TREC #761497, Exquisite Properties, LLC. LERA MLS
- $197,7774 bd2 ba1.6k sqft358 TIMBERLANE DR, San Antonio, TX 78218For SaleMLS ID #2017377, Stephanie Alonso TREC #742712, Keller Williams Heritage. LERA MLS
- $250,0004 bd2 ba1.7k sqft4706 WEDGEWOOD DR, Schertz, TX 78108For SaleMLS ID #2017299, Richard Rodriguez TREC #700216, Real Broker, LLC. LERA MLS
- $199,9003 bd3 ba1.7k sqft7107 Grassy Trl, San Antonio, TX 78244For SaleMLS ID #1999084, Steven Morfin TREC #654041, Mission Real Estate Group. LERA MLS
- $208,0003 bd1 ba1.5k sqft804 AVIATION AVE, Schertz, TX 78154For SaleMLS ID #2011433, Jessica Rosales TREC #834135, Keller Williams Heritage. LERA MLS
