Beautiful/Gorgeous 4 bed/4 Full bath Single-Family Home located on a premium corner lot in the highly desirable neighborhood. Built in 2004 with a contemporary layout, the home offers multiple living spaces, including one bedroom with a separate entrance door and an updated full bath with customized fixtures on the ground floor. Fresh interior paint, Newer central A/C, Newer luxury vinyl flooring, Dual-pane windows, Recessed lighting throughout, and high ceilings provide abundant natural light. The fantastic updated kitchen features waterfall quartz countertops, high-end stainless steel appliances, including a gas stove and newer range hood/refrigerator, ample cabinetry, and a large pantry. The dining area is open to the living room with a gas fireplace and a balcony perfect for relaxation. The primary bedroom boasts a walk-in closet and a master bath with dual vanities. A two-car side-by-side garage with abundant storage. Super convenient location and close to "The Plant" shopping center, downtown Willow Glen, 99 Ranch, Costco, and parks. Easy access to Highway 87, 280, and the VTA station.
Sold for $1,320,000
Tax assessed value
$1,320,000
212 Azevedo Cir, San Jose, CA 95125
4beds
1,787sqft
Single Family Residence, Residential
Built in 2004
1,742 Square Feet Lot
$1,243,800 Zestimate®
$739/sqft
$5,813 Estimated rent
Home value
$1,243,800
$1.18M - $1.31M
$5,813/mo
Zestimate® history
Owner options
List your home for rent
$5,813/mo
Rent Zestimate®
Find your next renter with Zillow Rental Manager. Plus, with online applications, you can quickly screen prospective tenants – for free.
$5,813/mo
Rent Zestimate®
Refinance and save
$8,723/mo
Est. payment
Refinancing to a lower rate could help reduce your monthly payments and save thousands over the life of the loan.
$8,723/mo
Est. payment
Explore your selling options
Work with a Zillow partner agent
Leverage their expertise and Zillow's premium Showcase listings to get your home seen by more buyers.
Get startedList with your own agent
Get your home in front of millions of buyers by listing it on Zillow.
Learn how to do itSell it yourself
Take full control of how buyers see your home on Zillow by listing For Sale by Owner (FSBO).
List your homeWhat's special
Zillow last checked:
Listing updated:
Listed by:
Kerry Wang 02108484 650-776-8982,
SALA Homes & Associates 408-337-6938,
Sophie Zeng 02088318 510-396-6686,
SALA Homes & Associates
Bought with:
RECIP, 00000000
Out of Area Office
Source: MLSListings Inc,MLS#: ML81965792
Facts & features
Interior
Bedrooms & bathrooms
- Bedrooms: 4
- Bathrooms: 4
- Full bathrooms: 4
Bedroom
- Features: GroundFloorBedroom, WalkinCloset, PrimaryBedroom2plus
Bathroom
- Features: DoubleSinks, ShowersoverTubs2plus, StallShower, TubinPrimaryBedroom, UpdatedBaths, FullonGroundFloor
Dining room
- Features: BreakfastBar, DiningArea
Family room
- Features: NoFamilyRoom
Kitchen
- Features: Pantry
Heating
- Central Forced Air
Cooling
- Central Air
Appliances
- Included: Dishwasher, Microwave, Gas Oven/Range, Refrigerator, Washer/Dryer
- Laundry: Inside
Features
- Flooring: Tile, Vinyl Linoleum
- Number of fireplaces: 1
- Fireplace features: Gas, Living Room
Interior area
- Total structure area: 1,787
- Total interior livable area: 1,787 sqft
Property
Parking
- Total spaces: 2
- Parking features: Attached, On Street
- Attached garage spaces: 2
Features
- Stories: 3
- Patio & porch: Balcony/Patio
Lot
- Size: 1,742 Square Feet
Details
- Parcel number: 45629012
- Zoning: R1
- Special conditions: Standard
Construction
Type & style
- Home type: SingleFamily
- Architectural style: Mediterranean
- Property subtype: Single Family Residence, Residential
Materials
- Foundation: Slab
- Roof: Tile
Condition
- New construction: No
- Year built: 2004
Utilities & green energy
- Gas: PublicUtilities
- Sewer: Public Sewer
- Water: Public
- Utilities for property: Public Utilities, Water Public
Community & HOA
HOA
- Has HOA: Yes
- HOA fee: $222 monthly
Location
- Region: San Jose
Financial & listing details
- Price per square foot: $739/sqft
- Tax assessed value: $1,320,000
- Annual tax amount: $19,309
- Date on market: 5/15/2024
- Listing agreement: ExclusiveRightToSell
Price history
| Date | Event | Price |
|---|---|---|
| 7/29/2024 | Listing removed | -- |
Source: Zillow Rentals Report a problem | ||
| 7/28/2024 | Listed for rent | $1,500$1/sqft |
Source: Zillow Rentals Report a problem | ||
| 7/3/2024 | Sold | $1,320,000+2.5%$739/sqft |
Source:  MLSListings Inc #ML81965792 Report a problem MLSListings Inc #ML81965792 Report a problem | ||
| 5/30/2024 | Pending sale | $1,288,000$721/sqft |
Source: MLSListings Inc #ML81965792 Report a problem | ||
| 5/15/2024 | Listed for sale | $1,288,000+78.1%$721/sqft |
Source: MLSListings Inc #ML81965792 Report a problem | ||
| 4/20/2016 | Sold | $723,000+106.6%$405/sqft |
Source: Public Record Report a problem | ||
| 10/21/2014 | Sold | $350,000-35.8%$196/sqft |
Source: Public Record Report a problem | ||
| 11/2/2012 | Sold | $545,000+5%$305/sqft |
Source: Public Record Report a problem | ||
| 10/6/2012 | Pending sale | $519,000$290/sqft |
Source: Alain Pinel Realtors - Los Altos #81235464 Report a problem | ||
| 9/27/2012 | Listed for sale | $519,000-5.3%$290/sqft |
Source: Alain Pinel Realtors - Los Altos #81235464 Report a problem | ||
| 8/27/2004 | Sold | $548,000$307/sqft |
Source: Public Record Report a problem | ||
Public tax history
| Year | Property taxes | Tax assessment |
|---|---|---|
| 2025 | $19,309 +49.1% | $1,320,000 +57.3% |
| 2024 | $12,949 +1.7% | $839,098 +2% |
| 2023 | $12,728 +2.2% | $822,646 +2% |
| 2022 | $12,449 +0.5% | $806,516 +2% |
| 2021 | $12,381 +4% | $790,702 +1% |
| 2020 | $11,900 | $782,596 +2% |
| 2019 | $11,900 +4.5% | $767,252 +2% |
| 2018 | $11,387 | $752,208 +2% |
| 2017 | -- | $737,460 +22.2% |
| 2016 | $11,239 +25.1% | $603,264 +1.5% |
| 2015 | $8,983 +11.9% | $594,204 +8.5% |
| 2014 | $8,025 | $547,474 +0.5% |
| 2013 | -- | $545,000 +27.6% |
| 2012 | -- | $427,000 -12.3% |
| 2011 | -- | $487,000 -4.5% |
| 2010 | -- | $510,000 -14% |
| 2009 | -- | $593,063 +2% |
| 2008 | -- | $581,435 +2% |
| 2007 | -- | $570,035 +2% |
| 2006 | -- | $558,858 +2% |
| 2005 | -- | $547,900 |
Find assessor info on the county website
Neighborhood: Fairgrounds
Nearby homes
- $1,086,2003 bd3 ba1.6k sqft218 Azevedo Cir, San Jose, CA 95125Off Market
- $1,005,9003 bd3 ba1.6k sqft226 Azevedo Cir, San Jose, CA 95125Off Market

- $1,225,0003 bd3 ba1.7k sqft2200 Golden Crest Cmns, San Jose, CA 95125Sold
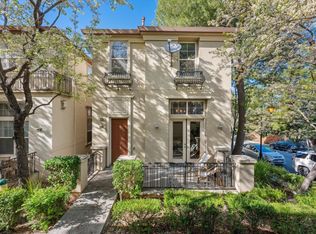
- $1,036,7002 bd3 ba1.6k sqft2202 Golden Crest Cmns, San Jose, CA 95125Off Market
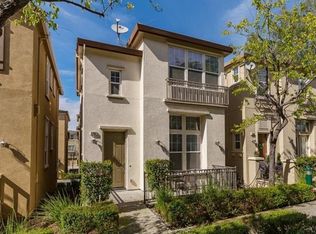
- $1,155,2004 bd4 ba1.7k sqft230 Azevedo Cir, San Jose, CA 95125Off Market
- $1,149,0002 bd3 ba1.6k sqft2206 Golden Crest Cmns, San Jose, CA 95125For Sale
- $1,321,0003 bd4 ba2.3k sqft207 Azevedo Cir, San Jose, CA 95125Off Market
- $1,306,4004 bd4 ba2.1k sqft213 Azevedo Cir, San Jose, CA 95125Off Market
Nearby schools
GreatSchools rating
- 5/10Shirakawa (George, Sr.) Elementary SchoolGrades: K-8Distance: 1.6 mi
- 7/10Yerba Buena High SchoolGrades: 9-12Distance: 1.8 mi
Schools provided by the listing agent
- District: FranklinMcKinleyElementary
Source: MLSListings Inc. This data may not be complete. We recommend contacting the local school district to confirm school assignments for this home.
Get a cash offer in 3 minutes
Find out how much your home could sell for in as little as 3 minutes with a no-obligation cash offer.
Estimated market value
$1,243,800
Get a cash offer in 3 minutes
Find out how much your home could sell for in as little as 3 minutes with a no-obligation cash offer.
Estimated market value
$1,243,800
- California
- Santa Clara County
- San Jose
- 95125
- Fairgrounds
- 212 Azevedo Cir
Nearby cities
Nearby neighborhoods
Nearby zip codes
Other San Jose Topics
