Skip main navigation
Sold
  • Listed by: Realogics Sotheby's Int'l Rlty
    Bought with: Choice Gallery Homes
    $1,125,800

    212 B 25TH Avenue E, Seattle, WA 98112

    4beds
    1,722sqft
    Single Family Residence
    Built in 2018
    1,367.78 Square Feet Lot
    $1,125,800 Zestimate®
    $654/sqft
    $4,407 Estimated rent

    Home value

    $1,125,800

    $1.05M - $1.20M

    $4,407/mo

    Zestimate® history
    Loading
    Loading...

    Owner options

    List your home for rent

    $4,407/mo

    Rent Zestimate®

    Find your next renter with Zillow Rental Manager. Plus, with online applications, you can quickly screen prospective tenants – for free.

    Learn more

    $4,407/mo

    Rent Zestimate®

    Refinance and save

    $6,776/mo

    Est. payment

    Refinancing to a lower rate could help reduce your monthly payments and save thousands over the life of the loan.

    See today's rates

    $6,776/mo

    Est. payment

    Explore your selling options

    Work with a Zillow partner agent

    Leverage their expertise and Zillow's premium Showcase listings to get your home seen by more buyers.

    Get started

    List with your own agent

    Get your home in front of millions of buyers by listing it on Zillow.

    Learn how to do it

    Sell it yourself

    Take full control of how buyers see your home on Zillow by listing For Sale by Owner (FSBO).

    List your home

    What's special

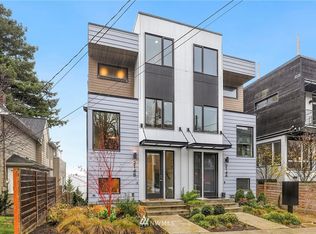
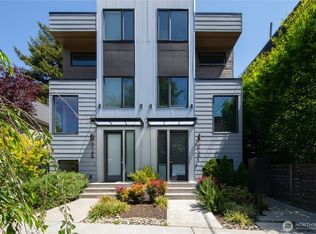
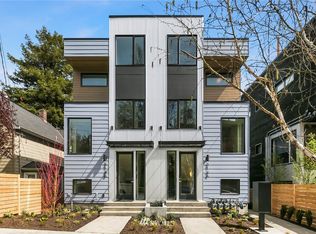
    3 Sold...Saved the BEST for last! Spacious, modern homes perched on the edge of Madison Valley & Capitol Hill. Fabulous restaurants, convenient shopping & transit are at your doorstep. Mins to downtown! High end finishes, gourmet kitchen, tiled spa in master bath, fireplace & rooftop deck w/sweeping mtn & valley views! Unique staircase design provides light & privacy thru out. Floor to ceiling windows in master & wall of glass in LR, w/dbl sliders opening to private deck & the peaceful valley!

    This property is off market, which means it's not currently listed for sale or rent on Zillow. This may be different from what's available on other websites or public sources.
    Zillow last checked:

    Listing updated:

    Listed by:

    D Daniel Phelps,

    Realogics Sotheby's Int'l Rlty

    Bought with:

    Riley Kuranishi, 24028435

    Choice Gallery Homes

    Source: NWMLS as distributed by MLS GRID,MLS#: 1411543MLS Logo

    Facts & features

    Interior

    Bedrooms & bathrooms
    • Bedrooms: 4
    • Bathrooms: 2
    • Full bathrooms: 2
    Primary bedroom
    • Level: Upper
    Bedroom
    • Level: Upper
    Bedroom
    • Level: Lower
    Bedroom
    • Level: Lower
    Bathroom full
    • Level: Upper
    Bathroom full
    • Level: Lower
    Den office
    • Level: Lower
    Dining room
    • Level: Main
    Entry hall
    • Level: Main
    Kitchen without eating space
    • Level: Main
    Living room
    • Level: Main
    Utility room
    • Level: Lower
    Heating
    • Fireplace
    Cooling
    • Has cooling: Yes
    Appliances
    • Included: Dishwasher_, GarbageDisposal_, RangeOven_, Refrigerator_, Dishwasher, Garbage Disposal, Range/Oven, Refrigerator, Hot Water Recirc Pump, Tankless Water Heater
    Features
    • Bath Off Primary
    • Flooring: Ceramic Tile, Laminate, Carpet
    • Windows: Double Pane/Storm Window
    • Number of fireplaces: 1
    • Fireplace features: Gas, Main Level: 1, FirePlace
    Interior area
    • Total structure area: 1,722
    • Total interior livable area: 1,722 sqft

    Property

    Features
    • Levels: Multi/Split
    • Entry location: Main
    • Patio & porch: Forced Air, High Efficiency - 90%+, Ductless HP-Mini Split, Hot Water Recirc Pump, Tankless Water Heater, Ceramic Tile, Wall to Wall Carpet, Laminate, Bath Off Primary, Double Pane/Storm Window, Walk-In Closet(s), FirePlace
    • Has view: Yes
    • View description: Territorial
    Lot
    • Size: 1,367 sqft
    • Features: Deck, Gas Available
    Details
    • Parcel number: 9828702341

    Construction

    Type & style
    • Home type: SingleFamily
    • Architectural style: Modern
    • Property subtype: Single Family Residence
    Materials
    • Cement/Concrete, Metal/Vinyl, Wood Siding
    • Foundation: Poured Concrete
    • Roof: Flat
    Condition
    • Very Good
    • New construction: Yes
    • Year built: 2018
    Details
    • Builder name: Spring Hill Homes

    Utilities & green energy

    • Sewer: Sewer Connected
    • Water: Public
    • Utilities for property: Natural Gas Available, Sewer Connected, Electric
    Green energy
    • Green verification: Built Green™
    • Energy efficient items: High Efficiency - 90%+

    Community & neighborhood

    Community
    • Community features: CCRs
    Location
    • Region: Seattle
    • Subdivision: Madison Valley

    Other

    Other facts
    • Cumulative days on market: 2596 days

    Price history

    DateEventPrice
    1/15/2019Sold$1,070,000$621/sqft
    Source: NWMLS as distributed by MLS GRID #1411543 Report a problem

    Public tax history

    Tax history is unavailable.

    Neighborhood: Madison Valley

    Nearby schools

    GreatSchools rating
    Get a cash offer in 3 minutes
    Find out how much your home could sell for in as little as 3 minutes with a no-obligation cash offer.
    Estimated market value
    $1,125,800
    Get a cash offer in 3 minutes
    Find out how much your home could sell for in as little as 3 minutes with a no-obligation cash offer.
    Estimated market value
    $1,125,800