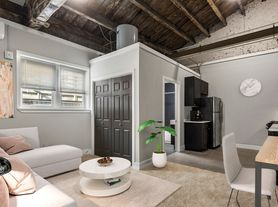
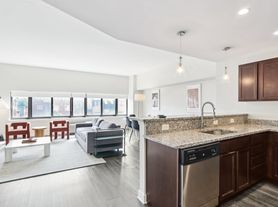
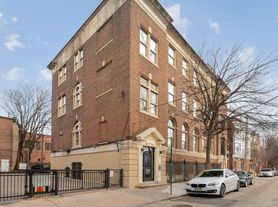
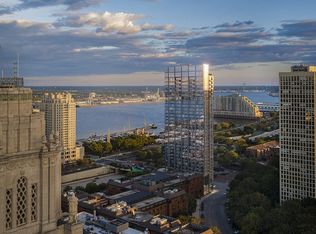
This brand-new boutique building in Queen Village offers four distinct residences, each meticulously crafted with high-end finishes. The unit boasts luxurious details such as wide plank hardwood floors, custom-built closets, glass shower enclosures, handcrafted Amish cabinetry, quartz countertops, tile backsplashes, GE Cafe kitchen appliances, Kohler fixtures, and Pella ProLine windows. The building features a shared courtyard, providing entry to each of the units.
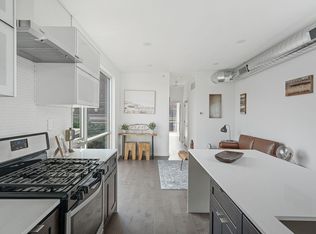
This particular unit includes two bedrooms and two full bathrooms. Upon entering through the courtyard, you step into the main living area, which includes the kitchen, living room, and dining space. A large window offers a view of the courtyard. The kitchen is equipped with custom hand-built Amish cabinets, soft-close drawers and cabinets, quartz countertops, a built-in dining area that seats four, a GE Cafe appliance package, and a glass tile backsplash.
Upstairs, there's a bedroom suite complete with a tub/shower combo and a walk-in closet. The expansive bedroom has three floor-to-ceiling windows facing the courtyard. The lower level houses a stacked Whirlpool washer and dryer, a utility closet, another spacious bedroom with a walk-in closet, and an oversized bathroom featuring a large walk-in shower, double vanity, and linen closet.
Date Available:
SEPTEMBER (9-15-26)
Move-In Costs: First Month, Two Month Security Deposit (One Month is Applied to Last Month of Lease)
Tenant Pays: Gas, Electric, Internet/Cable, Alarm
Pet Fees:*Small Dogs Only (30 lbs or less) $50 monthly fee.
Listing Agent: Dakota
PLMG
All square footage is an estimate. PLMG is not responsible for any discrepancies regarding estimated square footage that is provided by public sources, assessors, agents, advertisements or any other source.
Apartment for rent
$3,200/moFees may apply
212 Bainbridge St Floor 3, Philadelphia, PA 19147
2beds
1,265sqft
Price may not include required fees and charges. Learn more|
Apartment
Available Tue Sep 15 2026
Small dogs OK
Air conditioner
In unit laundry
Natural gas
What's special
High-end finishesQuartz countertopsPella proline windowsShared courtyardGlass tile backsplashCustom-built closetsSoft-close drawers and cabinets
- 48 days |
- -- |
- -- |
Zillow last checked:
Listing updated:
Travel times

Let’s turn your rent into credit progress
Build credit history with every on-time payment and get credit for the payment you’re already making.
Facts & features
Interior
Bedrooms & bathrooms
- Bedrooms: 2
- Bathrooms: 2
- Full bathrooms: 2
Heating
- Natural Gas
Cooling
- Air Conditioner
Appliances
- Included: Dishwasher, Garbage Disposal, Microwave Oven, Refrigerator, dryer, washer
- Laundry: In Unit
Features
- Walk In Closet
- Flooring: Hardwood
Interior area
- Total interior livable area: 1,265 sqft
Property
Parking
- Details: Contact manager
Features
- Exterior features: Secure Entry, Walk In Closet, Water Sewer
Details
- Parcel number: 888022974
Construction
Type & style
- Home type: Apartment
- Property subtype: Apartment
Building
Management
- Pets allowed: Yes
Community & HOA
Location
- Region: Philadelphia
Financial & listing details
- Lease term: Contact For Details
Price history
| Date | Event | Price |
|---|---|---|
| 8/5/2026 | Listed for rent | $3,200$3/sqft |
Source: Zillow Rentals Report a problem | ||
| 7/27/2026 | Listing removed | $3,200$3/sqft |
Source: Zillow Rentals Report a problem | ||
| 7/23/2026 | Listed for rent | $3,200+6.7%$3/sqft |
Source: Zillow Rentals Report a problem | ||
| 8/27/2024 | Listing removed | $3,000$2/sqft |
Source: Zillow Rentals Report a problem | ||
| 8/17/2024 | Listed for rent | $3,000$2/sqft |
Source: Zillow Rentals Report a problem | ||
| 12/4/2020 | Sold | $555,000$439/sqft |
Source: Public Record Report a problem | ||
Neighborhood: Queen Village
Nearby schools
GreatSchools rating
- 10/10Meredith William M SchoolGrades: K-8Distance: 0.2 mi
- 2/10Furness Horace High SchoolGrades: 9-12Distance: 1.2 mi