Skip main navigation
Closed
  • $265,000

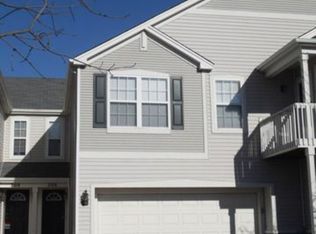
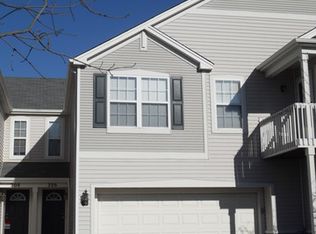
    212 Bakers Dr W, Lakemoor, IL 60051

    2beds
    1,526sqft
    Townhouse, Single Family Residence
    Built in 2005
    -- sqft lot
    $269,300 Zestimate®
    $174/sqft
    $2,266 Estimated rent

    Home value

    $269,300

    $248,000 - $294,000

    $2,266/mo

    Zestimate® history
    Loading
    Loading...

    Owner options

    List your home for rent

    $2,266/mo

    Rent Zestimate®

    Find your next renter with Zillow Rental Manager. Plus, with online applications, you can quickly screen prospective tenants – for free.

    Learn more

    $2,266/mo

    Rent Zestimate®

    Refinance and save

    $2,156/mo

    Est. payment

    Refinancing to a lower rate could help reduce your monthly payments and save thousands over the life of the loan.

    See today's rates

    $2,156/mo

    Est. payment

    Explore your selling options

    Work with a Zillow partner agent

    Leverage their expertise and Zillow's premium Showcase listings to get your home seen by more buyers.

    Get started

    List with your own agent

    Get your home in front of millions of buyers by listing it on Zillow.

    Learn how to do it

    Sell it yourself

    Take full control of how buyers see your home on Zillow by listing For Sale by Owner (FSBO).

    List your home

    What's special

    Stylish modern light fixturesPeaceful pond viewsFresh paint throughoutSpacious primary bedroomAttached two-car garageSerene water viewsOpen inviting floor plan
    Beautiful waterfront townhome offering 2 bedrooms and 1.5 baths with an open, inviting floor plan designed for comfortable living. This move-in-ready home features new flooring and carpet, fresh paint throughout, and stylish modern light fixtures that give the space a clean, updated feel. The spacious primary bedroom showcases beautiful hardwood floors, a walk-in closet, and serene water views. Convenient second-floor laundry adds everyday ease, while a large storage closet and attached two-car garage provide ample space for organization and parking. Step outside to your back deck and enjoy peaceful pond views - the perfect spot to relax and unwind. Recent updates include a water heater & garage door (2023), new toilets, dishwasher, & garbage disposal (2024), and a Nest thermostat for added efficiency and convenience. A wonderful combination of comfort, updates, and tranquil waterfront living. Great location in proximity to the amenities! Don't wait too long, won't last!

    Zillow last checked:

    Listing updated:

    Listed by:

    Paul Dimmick, SFR 847-664-9868,

    Keller Williams Success Realty

    Bought with:

    Elias Mondragon

    Grandview Realty, LLC

    Source: MRED as distributed by MLS GRID,MLS#: 12579629MLS Logo

    Facts & features

    Interior

    Bedrooms & bathrooms
    • Bedrooms: 2
    • Bathrooms: 2
    • Full bathrooms: 1
    • 1/2 bathrooms: 1
    Rooms
    • Room types: Foyer, Sitting Room
    Primary bedroom
    • Features: Flooring (Hardwood), Bathroom (Full)
    • Level: Second
    • Area: 182 Square Feet
    • Dimensions: 14X13
    Bedroom 2
    • Features: Flooring (Carpet)
    • Level: Second
    • Area: 110 Square Feet
    • Dimensions: 11X10
    Dining room
    • Features: Flooring (Vinyl)
    • Level: Main
    • Area: 81 Square Feet
    • Dimensions: 9X9
    Foyer
    • Features: Flooring (Vinyl)
    • Level: Main
    • Area: 35 Square Feet
    • Dimensions: 7X5
    Kitchen
    • Features: Kitchen (Eating Area-Breakfast Bar), Flooring (Vinyl)
    • Level: Main
    • Area: 81 Square Feet
    • Dimensions: 9X9
    Laundry
    • Level: Second
    • Area: 15 Square Feet
    • Dimensions: 5X3
    Living room
    • Features: Flooring (Vinyl)
    • Level: Main
    • Area: 336 Square Feet
    • Dimensions: 21X16
    Sitting room
    • Features: Flooring (Hardwood)
    • Level: Second
    • Area: 42 Square Feet
    • Dimensions: 7X6
    Heating
    • Natural Gas, Forced Air
    Cooling
    • Central Air
    Appliances
    • Included: Range, Dishwasher, Refrigerator, Washer, Dryer, Disposal
    • Laundry: Upper Level, Washer Hookup, Gas Dryer Hookup, In Unit
    Features
    • Cathedral Ceiling(s), Storage
    • Windows: Screens
    • Basement: None
    • Common walls with other units/homes: End Unit
    Interior area
    • Total structure area: 1,526
    • Total interior livable area: 1,526 sqft

    Property

    Parking
    • Total spaces: 2
    • Parking features: Asphalt, Garage Door Opener, Yes, Garage Owned, Attached, Garage
    • Attached garage spaces: 2
    • Has uncovered spaces: Yes
    Accessibility
    • Accessibility features: No Disability Access
    Features
    • Patio & porch: Deck
    • Has view: Yes
    • View description: Water, Back of Property
    • Has water view: Yes
    • Water view: Water,Back of Property
    • Waterfront features: Pond
    Lot
    • Features: Corner Lot
    Details
    • Parcel number: 1032284023
    • Special conditions: None
    • Other equipment: Ceiling Fan(s)

    Construction

    Type & style
    • Home type: Townhouse
    • Property subtype: Townhouse, Single Family Residence
    Materials
    • Vinyl Siding, Brick
    • Foundation: Concrete Perimeter
    • Roof: Asphalt
    Condition
    • New construction: No
    • Year built: 2005

    Utilities & green energy

    • Electric: Circuit Breakers
    • Sewer: Public Sewer
    • Water: Public

    Community & HOA

    Community
    • Subdivision: The Glen At Lakemoor Farms
    HOA
    • Has HOA: Yes
    • Amenities included: Park
    • Services included: Insurance, Exterior Maintenance, Lawn Care, Snow Removal
    • HOA fee: $207 monthly
    Location
    • Region: Lakemoor

    Financial & listing details

    • Price per square foot: $174/sqft
    • Tax assessed value: $190,890
    • Annual tax amount: $689
    • Date on market: 3/6/2026
    • Listing terms: Conventional
    • Ownership: Condo

    Price history

    DateEventPrice
    4/20/2026Sold$265,000+2%$174/sqft
    Source: MRED as distributed by MLS GRID #12579629 Report a problem
    3/14/2026Contingent$259,900$170/sqft
    Source: MRED as distributed by MLS GRID #12579629 Report a problem
    3/6/2026Listed for sale$259,900+16.5%$170/sqft
    Source: MRED as distributed by MLS GRID #12579629 Report a problem
    10/20/2023Sold$223,000+3.7%$146/sqft
    Source: MRED as distributed by MLS GRID #11887427 Report a problem
    9/17/2023Listed for sale$215,000+28.7%$141/sqft
    Source: MRED as distributed by MLS GRID #11887427 Report a problem
    2/29/2008Sold$167,000-5.1%$109/sqft
    Source: Public Record Report a problem
    1/18/2008Listed for sale$175,900+2.2%$115/sqft
    Source: Visual Tour #06672605 Report a problem
    8/30/2005Sold$172,049$113/sqft
    Source: Public Record Report a problem

    Public tax history

    YearProperty taxesTax assessment
    2025$722 +4.7%$63,630 +9%
    2024$689 -85.3%$58,382 +11.6%
    2023$4,688 -11%$52,304 +7.8%
    2022$5,270 +4.3%$48,524 +7.4%
    2021$5,055 +0.1%$45,189 +4.4%
    2020$5,049 $43,305 +5.3%
    2019-- $41,121 +4.7%
    2018$5,259 +3%$39,257 +6.6%
    2017$5,106 +2.2%$36,843 +7%
    2016$4,994 $34,433 +35.8%
    2013$4,994 $25,351 -15.5%
    2011-- $30,008 -34.5%
    2010-- $45,793 -7.2%
    2009-- $49,336 -5.6%
    2008-- $52,248 -13.1%
    2006-- $60,150
    Find assessor info on the county website

    Neighborhood: 60051

    Nearby schools

    GreatSchools rating
    Schools provided by the listing agent
    • Elementary: Hilltop Elementary School
    • Middle: Mchenry Middle School
    • High: Mchenry Campus
    • District: 15

    Source: MRED as distributed by MLS GRID. This data may not be complete. We recommend contacting the local school district to confirm school assignments for this home.

    Get a cash offer in 3 minutes
    Find out how much your home could sell for in as little as 3 minutes with a no-obligation cash offer.
    Estimated market value
    $269,300
    Get a cash offer in 3 minutes
    Find out how much your home could sell for in as little as 3 minutes with a no-obligation cash offer.
    Estimated market value
    $269,300