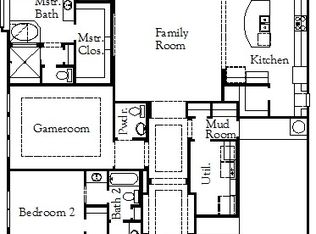
MLS# 20774531 - Built by Coventry Homes - Const. Completed Jun 02 2025 ~ Welcome to this beautiful single-story home, located in a desirable neighborhood with easy access to schools, parks, shopping centers, and transportation options. Inside you will find an open floor plan with 4 bedrooms and 2 baths - perfect for entertaining guests or providing ample space for a home office. The primary bedroom is a tranquil retreat complete with a walk-in closet and an en-suite bathroom boasting a luxurious soaking tub, separate shower, and dual sinks. You'll also appreciate the convenience of the laundry room as well as the opportunity to enjoy outdoor activities in your backyard. With its inviting atmosphere filled with natural light, this 4-bedroom house offers both comfort and functionality along with all of the luxury necessary for creating lasting memories - schedule your viewing today!
Sold
Price Unknown
212 Banderilla Ln, Wylie, TX 75098
4beds
2,505sqft
Single Family Residence
Built in 2024
7,840 Square Feet Lot
$595,100 Zestimate®
$--/sqft
$3,353 Estimated rent
Home value
$595,100
$536,000 - $661,000
$3,353/mo
Zestimate® history
Owner options
List your home for rent
$3,353/mo
Rent Zestimate®
Find your next renter with Zillow Rental Manager. Plus, with online applications, you can quickly screen prospective tenants – for free.
$3,353/mo
Rent Zestimate®
Refinance and save
$1,200/mo
Est. payment
Refinancing to a lower rate could help reduce your monthly payments and save thousands over the life of the loan.
$1,200/mo
Est. payment
Explore your selling options
Work with a Zillow partner agent
Leverage their expertise and Zillow's premium Showcase listings to get your home seen by more buyers.
Get startedList with your own agent
Get your home in front of millions of buyers by listing it on Zillow.
Learn how to do itSell it yourself
Take full control of how buyers see your home on Zillow by listing For Sale by Owner (FSBO).
List your homeWhat's special
Open floor planNatural lightEn-suite bathroomLuxurious soaking tubWalk-in closetLaundry roomDual sinks
Zillow last checked:
Listing updated:
Listed by:
Ben Caballero 0096651 888-872-6006,
HomesUSA.com 888-872-6006
Bought with:
Non-Mls Member
NON MLS
Source: NTREIS,MLS#: 20774531
Facts & features
Interior
Bedrooms & bathrooms
- Bedrooms: 4
- Bathrooms: 3
- Full bathrooms: 3
Primary bedroom
- Features: Double Vanity, En Suite Bathroom, Garden Tub/Roman Tub, Linen Closet, Separate Shower, Walk-In Closet(s)
- Level: First
- Dimensions: 14 x 17
Bedroom
- Level: First
- Dimensions: 11 x 11
Bedroom
- Level: First
- Dimensions: 11 x 12
Bedroom
- Level: First
- Dimensions: 11 x 11
Breakfast room nook
- Features: Eat-in Kitchen, Kitchen Island
- Level: First
- Dimensions: 10 x 16
Kitchen
- Features: Eat-in Kitchen, Granite Counters, Kitchen Island, Pantry, Walk-In Pantry
- Level: First
- Dimensions: 12 x 15
Living room
- Level: First
- Dimensions: 20 x 21
Office
- Level: First
- Dimensions: 11 x 12
Utility room
- Features: Utility Room
- Level: First
- Dimensions: 7 x 8
Heating
- Central, ENERGY STAR/ACCA RSI Qualified Installation, Fireplace(s), Humidity Control, Natural Gas, Zoned
Cooling
- Central Air, Ceiling Fan(s), Electric, ENERGY STAR Qualified Equipment, Zoned
Appliances
- Included: Built-In Gas Range, Dishwasher, Electric Oven, Gas Cooktop, Disposal, Gas Water Heater, Microwave, Tankless Water Heater, Vented Exhaust Fan
Features
- Double Vanity, Eat-in Kitchen, Granite Counters, High Speed Internet, Kitchen Island, Pantry, Cable TV, Wired for Data
- Flooring: Carpet, Tile, Wood
- Has basement: No
- Number of fireplaces: 1
- Fireplace features: Living Room
Interior area
- Total interior livable area: 2,505 sqft
Property
Parking
- Total spaces: 4
- Parking features: Garage Faces Front, Garage, Garage Door Opener
- Attached garage spaces: 2
- Carport spaces: 2
- Covered spaces: 4
Features
- Levels: One
- Stories: 1
- Patio & porch: Covered
- Exterior features: Private Yard
- Pool features: None, Community
- Fencing: Back Yard,Full,Gate,Wood
Lot
- Size: 7,840 Square Feet
- Features: Interior Lot
Details
- Parcel number: 212 Banderilla
Construction
Type & style
- Home type: SingleFamily
- Architectural style: Traditional,Detached
- Property subtype: Single Family Residence
Materials
- Brick, Fiber Cement
- Foundation: Slab
- Roof: Composition
Condition
- Year built: 2024
Utilities & green energy
- Sewer: Public Sewer
- Water: Public
- Utilities for property: Natural Gas Available, Sewer Available, Separate Meters, Water Available, Cable Available
Green energy
- Energy efficient items: Appliances, Construction, Doors, HVAC, Insulation, Lighting, Rain/Freeze Sensors, Thermostat, Water Heater, Windows
- Indoor air quality: Ventilation
- Water conservation: Efficient Hot Water Distribution, Low Volume/Drip Irrigation, Low-Flow Fixtures
Community & HOA
Community
- Features: Fishing, Playground, Park, Pool, Trails/Paths, Community Mailbox, Curbs, Sidewalks
- Security: Prewired
- Subdivision: Dominion of Pleasant Valley 50'
HOA
- Has HOA: Yes
- Services included: All Facilities, Maintenance Grounds
- HOA fee: $1,200 annually
- HOA name: FirstService Residential
- HOA phone: 877-378-2388
Location
- Region: Wylie
Financial & listing details
- Tax assessed value: $196,320
- Annual tax amount: $1,049
- Date on market: 11/9/2024
- Cumulative days on market: 134 days
- Listing terms: Conventional
Price history
| Date | Event | Price |
|---|---|---|
| 6/2/2025 | Sold | -- |
Source: NTREIS #20774531 Report a problem | ||
| 3/24/2025 | Pending sale | $599,995$240/sqft |
Source: NTREIS #20774531 Report a problem | ||
| 3/19/2025 | Price change | $599,995-0.3%$240/sqft |
Source: Coventry Homes Report a problem | ||
| 3/17/2025 | Price change | $601,995+0.3%$240/sqft |
Source: Coventry Homes Report a problem | ||
| 3/8/2025 | Price change | $599,995-3%$240/sqft |
Source: Coventry Homes Report a problem | ||
| 11/7/2024 | Listed for sale | $618,603$247/sqft |
Source: Coventry Homes Report a problem | ||
Public tax history
| Year | Property taxes | Tax assessment |
|---|---|---|
| 2025 | $1,049 +31.1% | $196,320 +30.9% |
| 2024 | $800 | $150,000 |
Find assessor info on the county website
Neighborhood: 75098
Nearby homes
- $--4 bd5 ba3.8k sqft208 Banderilla Ln, Wylie, TX 75098Sold
- $--4 bd5 ba3.2k sqft214 Banderilla Ln, Wylie, TX 75098Sold

- $150,000-- bd-- ba-- sqft216 Banderilla Ln, Wylie, TX 75098Off Market
- $--3 bd3 ba2.9k sqft210 Banderilla Ln, Wylie, TX 75098Sold
- $--3 bd2 ba2k sqft213 Banderilla Ln, Wylie, TX 75098Sold
- $150,000-- bd-- ba-- sqft211 Banderilla Ln, Wylie, TX 75098Off Market
- $--4 bd4 ba2.7k sqft215 Banderilla Ln, Wylie, TX 75098Sold
- $150,000-- bd-- ba-- sqft209 Banderilla Ln, Wylie, TX 75098Off Market
Nearby schools
GreatSchools rating
- 5/10Liberty Grove Elementary SchoolGrades: PK-5Distance: 2.5 mi
- 7/10B G Hudson Middle SchoolGrades: 6-8Distance: 2.9 mi
- 6/10Sachse High SchoolGrades: 9-12Distance: 3.1 mi
Schools provided by the listing agent
- District: Garland ISD
Source: NTREIS. This data may not be complete. We recommend contacting the local school district to confirm school assignments for this home.
Get a cash offer in 3 minutes
Find out how much your home could sell for in as little as 3 minutes with a no-obligation cash offer.
Estimated market value
$595,100
Get a cash offer in 3 minutes
Find out how much your home could sell for in as little as 3 minutes with a no-obligation cash offer.
Estimated market value
$595,100
- Texas
- Dallas County
- Wylie
- 75098
- 212 Banderilla Ln
Nearby cities
Nearby neighborhoods
Nearby zip codes
Other Wylie Topics
