Welcome to our Newest St Johns Community! Low CDD & HOA Fees. OVERSIZED HOMSESITE. LOT#601. Ready by FEB 2024. Amazing amenities, Clubhouse, Gym, Pool, Playground, Pickle Ball & Dog Park. The Award Winning Danbury floor plan boast an open floor plan, 9' ceilings on first floor, showcasing 4 bedroom, study downstairs,2.5 bath, 2 car garage. 42 inch white cabinets; quartz in: kitchen, owners suite, bath 2; upgraded LVP in the main areas; upgraded carpet w an 8 lb pad in bedrooms. The cafe and kitchen bring in a lot of natural lighting, home also features dining, an oversized family room and study! Upstairs master suite w/ walk in shower and closet. Home Includes, gas range, blinds, Large Master Shower, double sinks, covered lanai & so much more. Once again proving that Dream Finders Homes offers the best value at every price point. CLOSING COSTS PAID UP TO $10K WITH DREAM FINDERS HOMES PREFERRED LENDER. Also includes 1 GIG of internet!
Closed
$460,000
212 BARBOSA Trail, St. Augustine, FL 32095
4beds
2,435sqft
Single Family Residence
Built in 2024
-- sqft lot
$497,900 Zestimate®
$189/sqft
$2,888 Estimated rent
Home value
$497,900
$468,000 - $533,000
$2,888/mo
Zestimate® history
Owner options
List your home for rent
$2,888/mo
Rent Zestimate®
Find your next renter with Zillow Rental Manager. Plus, with online applications, you can quickly screen prospective tenants – for free.
$2,888/mo
Rent Zestimate®
Refinance and save
$3,034/mo
Est. payment
Refinancing to a lower rate could help reduce your monthly payments and save thousands over the life of the loan.
$3,034/mo
Est. payment
Explore your selling options
Work with a Zillow partner agent
Leverage their expertise and Zillow's premium Showcase listings to get your home seen by more buyers.
Get startedList with your own agent
Get your home in front of millions of buyers by listing it on Zillow.
Learn how to do itSell it yourself
Take full control of how buyers see your home on Zillow by listing For Sale by Owner (FSBO).
List your homeWhat's special
Zillow last checked:
Listing updated:
Listed by:
ORGEST LUSHNJA 904-337-1392,
EAGLES WORLD REALTY, INC 904-337-1392,
MALLORY LYNNE COSTON
Bought with:
NON MLS (realMLS)
NON MLS (realMLS)
Source: realMLS,MLS#: 1257470
Facts & features
Interior
Bedrooms & bathrooms
- Bedrooms: 4
- Bathrooms: 3
- Full bathrooms: 2
- 1/2 bathrooms: 1
Heating
- Central
Cooling
- Central Air
Appliances
- Included: Dishwasher, Disposal, Gas Range, Microwave, Tankless Water Heater
- Laundry: Electric Dryer Hookup, Washer Hookup
Features
- Breakfast Bar, Entrance Foyer, Primary Bathroom - Shower No Tub, Split Bedrooms, Walk-In Closet(s)
Interior area
- Total interior livable area: 2,435 sqft
Property
Parking
- Total spaces: 2
- Parking features: Attached, Garage
- Attached garage spaces: 2
Features
- Stories: 2
- Patio & porch: Covered, Patio
Details
- Parcel number: 0725716010
Construction
Type & style
- Home type: SingleFamily
- Property subtype: Single Family Residence
Materials
- Fiber Cement, Frame
- Roof: Shingle
Condition
- Under Construction
- New construction: Yes
- Year built: 2024
Utilities & green energy
- Sewer: Public Sewer
- Water: Public
- Utilities for property: Natural Gas Available
Community & HOA
Community
- Security: Smoke Detector(s)
- Subdivision: Cordova Palms
HOA
- Has HOA: Yes
- Amenities included: Pool, Clubhouse, Playground
- HOA fee: $70 monthly
- HOA name: Alsop
- HOA phone: 904-647-2619
- Second HOA fee: $40 monthly
Location
- Region: Saint Augustine
Financial & listing details
- Price per square foot: $189/sqft
- Date on market: 11/13/2023
- Listing terms: Cash,Conventional,FHA,VA Loan
- Road surface type: Asphalt
Price history
| Date | Event | Price |
|---|---|---|
| 7/30/2024 | Sold | $460,000-1.1%$189/sqft |
Source:  realMLS #1257470 Report a problem realMLS #1257470 Report a problem | ||
| 6/28/2024 | Pending sale | $464,990$191/sqft |
Source: realMLS #1257470 Report a problem | ||
| 6/14/2024 | Price change | $464,990-2.3%$191/sqft |
Source: realMLS #1257470 Report a problem | ||
| 1/17/2024 | Price change | $475,990+0.6%$195/sqft |
Source: realMLS #1257470 Report a problem | ||
| 1/15/2024 | Price change | $472,990-2.5%$194/sqft |
Source: realMLS #1257470 Report a problem | ||
| 12/20/2023 | Price change | $484,990+0.6%$199/sqft |
Source: realMLS #1257470 Report a problem | ||
| 11/13/2023 | Listed for sale | $481,990$198/sqft |
Source: realMLS #1257470 Report a problem | ||
Public tax history
Tax history is unavailable.
Neighborhood: 32095
Nearby homes
- $352,0003 bd2 ba1.6k sqft52 Posadas Ln, Saint Augustine, FL 32095Sold
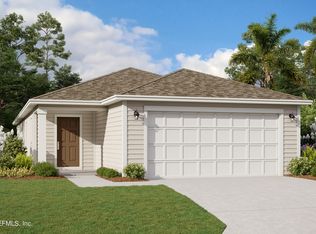
- $429,9904 bd2 ba1.9k sqft325 Bermudez Way, Saint Augustine, FL 32095Sold

- $375,0004 bd4 ba2k sqft221 Torres Trace St, Saint Augustine, FL 32095Sold
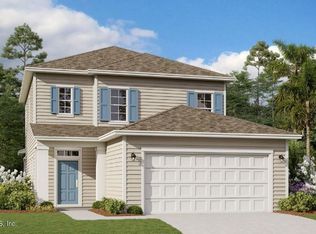
- $370,0004 bd3 ba2k sqft221 Torres Trce, Saint Augustine, FL 32095Sold
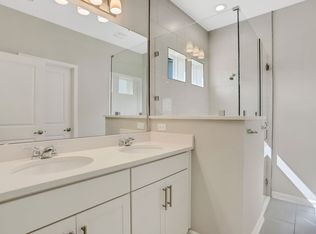
- $399,9904 bd3 ba1.9k sqft253 Bourmont Rd, Saint Augustine, FL 32095Sold
- $493,200-- bd-- ba-- sqft92 Carbonelle Place St, Saint Augustine, FL 32095Off Market
- $440,0004 bd3 ba2.5k sqft92 Carbonell Pl, Saint Augustine, FL 32095Sold
- $379,9904 bd3 ba2k sqft57 Torres Trce, Saint Augustine, FL 32095Sold
Nearby schools
GreatSchools rating
- 8/10Ketterlinus Elementary SchoolGrades: PK-5Distance: 5 mi
- 6/10St. Augustine High SchoolGrades: 8-12Distance: 2.7 mi
- 7/10Sebastian Middle SchoolGrades: 6-8Distance: 3.2 mi
Schools provided by the listing agent
- Elementary: Crookshank
- Middle: Sebastian
- High: St. Augustine
Source: realMLS. This data may not be complete. We recommend contacting the local school district to confirm school assignments for this home.
Get a cash offer in 3 minutes
Find out how much your home could sell for in as little as 3 minutes with a no-obligation cash offer.
Estimated market value
$497,900
Get a cash offer in 3 minutes
Find out how much your home could sell for in as little as 3 minutes with a no-obligation cash offer.
Estimated market value
$497,900
- Florida
- Saint Johns County
- Saint Augustine
- 32095
- 212 BARBOSA Trail
Nearby cities
Nearby neighborhoods
Nearby zip codes
Other Saint Augustine Topics
