Sitting proudly on this elevated corner parcel, and presented to the market now for the first time in some 49 years, welcome home to 212 Barranca Drive in coveted Monterey Highlands. Moments to shopping, schools, fwys and golf course, there is no wonder why this neighborhood is so desired for its quiet and hilly ambiance yet only minutes from DTLA and other major urban cores. Classic wood siding and red brick details are highlights of this home and the curb appeal is enhanced by mature landscaping and a tile roof. Step inside to a fresh and updated interior featuring recessed lighting, ceiling fans, tile flooring, crown molding and smooth ceilings. The formal living room enjoys a travertine clad fireplace and charming corner windows overlooking the front yard and neighborhood beyond. A spacious dining room awaits featuring an impressive sliding door that leads to the backyard, a perfect home management built-in desk space is also found in the dining room and the space flows perfectly into the breakfast nook and the upgraded kitchen with granite counters, maple cabinetry and a full suite of appliances including built-in microwave, gas cooktop and fridge. A convenient inside laundry room is found off the kitchen with extra cabinetry. A generously sized hall bathroom features separate shower and bathtub along with a dual sink vanity all with updated tile finishes. Comfortably sized bedrooms host mirrored closet doors and quality window coverings. The primary suite has ample cabinetry, mirrored closet doors and a sliding door that leads to an ensconced patio area with peak-a-boo views to the northeast. The en-suite bathroom has an updated tile shower and tile flooring. The private backyard is a citrus lovers paradise with three terraces of fruit bearing trees a large patio and low maintenance shrubs. 2 car attached garage with ample storage space.
Sold for $1,235,000
Street View
Listed by: Circa Properties, Inc. • James Bobbett • 714-203-6814
Bought with: RE/MAX PREMIER/SANMARINO
$1,235,000
212 Barranca Dr, Monterey Park, CA 91754
3beds
1,493sqft
Single Family Residence
Built in 1959
8,443 Square Feet Lot
$1,213,700 Zestimate®
$827/sqft
$3,575 Estimated rent
Home value
$1,213,700
$1.09M - $1.35M
$3,575/mo
Zestimate® history
Owner options
List your home for rent
$3,575/mo
Rent Zestimate®
Find your next renter with Zillow Rental Manager. Plus, with online applications, you can quickly screen prospective tenants – for free.
$3,575/mo
Rent Zestimate®
Refinance and save
$7,901/mo
Est. payment
Refinancing to a lower rate could help reduce your monthly payments and save thousands over the life of the loan.
$7,901/mo
Est. payment
Explore your selling options
Work with a Zillow partner agent
Leverage their expertise and Zillow's premium Showcase listings to get your home seen by more buyers.
Get startedList with your own agent
Get your home in front of millions of buyers by listing it on Zillow.
Learn how to do itSell it yourself
Take full control of how buyers see your home on Zillow by listing For Sale by Owner (FSBO).
List your homeWhat's special
Zillow last checked:
Listing updated:
Listed by:
James Bobbett DRE #01272441 714-203-6814,
Circa Properties, Inc.,
Martina Bobbett DRE #01189723,
Circa Properties, Inc.
Bought with:
DAVID CHU, DRE #01002945
RE/MAX PREMIER/SANMARINO
Source: CRMLS,MLS#: PW25065663 Originating MLS: California Regional MLS
Originating MLS: California Regional MLSFacts & features
Interior
Bedrooms & bathrooms
- Bedrooms: 3
- Bathrooms: 2
- Full bathrooms: 1
- 3/4 bathrooms: 1
- Main level bathrooms: 2
- Main level bedrooms: 3
Rooms
- Room types: Entry/Foyer, Kitchen, Laundry, Living Room, Primary Bedroom
Bathroom
- Features: Bathtub, Granite Counters, Remodeled, Separate Shower, Vanity, Walk-In Shower
Kitchen
- Features: Granite Counters, Remodeled, Updated Kitchen
Heating
- Central
Cooling
- Central Air
Appliances
- Included: Dishwasher, Electric Oven, Gas Cooktop, Disposal, Microwave, Dryer, Washer
- Laundry: Washer Hookup, Gas Dryer Hookup, Inside, Laundry Room
Features
- Breakfast Area, Ceiling Fan(s), Open Floorplan, Recessed Lighting
- Flooring: Carpet, Tile
- Doors: Mirrored Closet Door(s), Panel Doors
- Windows: Double Pane Windows
- Has fireplace: Yes
- Fireplace features: Living Room
- Common walls with other units/homes: No Common Walls
Interior area
- Total interior livable area: 1,493 sqft
Property
Parking
- Total spaces: 2
- Parking features: Driveway, Garage
- Attached garage spaces: 2
Accessibility
- Accessibility features: No Stairs
Features
- Levels: One
- Stories: 1
- Entry location: 1
- Patio & porch: Concrete
- Pool features: None
- Spa features: None
- Fencing: Block,Wood,Wrought Iron
- Has view: Yes
- View description: City Lights, Hills, Peek-A-Boo
Lot
- Size: 8,443 Square Feet
- Features: Corner Lot, Landscaped
Details
- Parcel number: 5254007003
- Zoning: MPR1*
- Special conditions: Standard
Construction
Type & style
- Home type: SingleFamily
- Architectural style: Ranch
- Property subtype: Single Family Residence
Materials
- Brick, Stucco, Wood Siding
- Foundation: Raised
- Roof: Concrete,Flat Tile
Condition
- Turnkey
- New construction: No
- Year built: 1959
Utilities & green energy
- Sewer: Public Sewer
- Water: Public
Community & HOA
Community
- Features: Suburban, Sidewalks
- Security: Carbon Monoxide Detector(s), Smoke Detector(s)
Location
- Region: Monterey Park
Financial & listing details
- Price per square foot: $827/sqft
- Tax assessed value: $1,259,700
- Date on market: 3/27/2025
- Cumulative days on market: 7 days
- Listing terms: Cash to New Loan,Conventional
Price history
| Date | Event | Price |
|---|---|---|
| 4/30/2025 | Sold | $1,235,000+7.4%$827/sqft |
Source:  CRMLS #PW25065663 Report a problem CRMLS #PW25065663 Report a problem | ||
| 4/14/2025 | Pending sale | $1,150,000$770/sqft |
Source: CRMLS #PW25065663 Report a problem | ||
| 4/5/2025 | Contingent | $1,150,000$770/sqft |
Source: CRMLS #PW25065663 Report a problem | ||
| 3/27/2025 | Listed for sale | $1,150,000$770/sqft |
Source: CRMLS #PW25065663 Report a problem | ||
Public tax history
| Year | Property taxes | Tax assessment |
|---|---|---|
| 2026 | -- | $1,259,700 +393.1% |
| 2025 | $3,666 +3.3% | $255,440 +2% |
| 2024 | $3,549 +2.1% | $250,432 +2% |
| 2023 | $3,477 +4.7% | $245,523 +2% |
| 2022 | $3,320 +1.4% | $240,710 +2% |
| 2021 | $3,273 +0.6% | $235,991 +1% |
| 2020 | $3,254 | $233,572 +2% |
| 2019 | $3,254 +4.8% | $228,993 +2% |
| 2018 | $3,103 | $224,504 +2% |
| 2017 | $3,103 +0.7% | $220,102 +2% |
| 2016 | $3,082 +7.1% | $215,787 +1.5% |
| 2015 | $2,878 +2.8% | $212,546 +2% |
| 2014 | $2,799 | $208,383 +2.5% |
| 2012 | -- | $203,375 +2% |
| 2011 | -- | $199,388 +0.8% |
| 2010 | -- | $197,899 -0.2% |
| 2009 | -- | $198,370 +79.4% |
| 2008 | -- | $110,553 +2% |
| 2007 | -- | $108,386 +2% |
| 2006 | -- | $106,262 |
| 2005 | -- | $106,262 +4% |
| 2004 | -- | $102,137 +1.9% |
| 2003 | -- | $100,266 +2% |
| 2002 | -- | $98,301 +4% |
| 2000 | -- | $94,487 |
Find assessor info on the county website
Neighborhood: 91754
Nearby homes
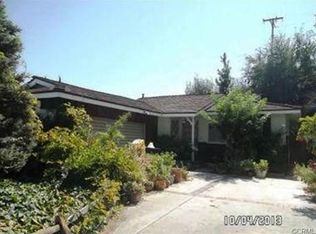
- $1,139,2003 bd2 ba1.3k sqft206 Barranca Dr, Monterey Park, CA 91754Off Market
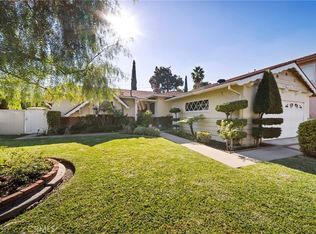
- $1,325,0003 bd3 ba2.2k sqft220 Barranca Dr, Monterey Park, CA 91754Sold
- $1,880,3005 bd4 ba3.7k sqft1900 Cerco Alta Dr, Monterey Park, CA 91754Off Market
- $1,056,7004 bd2 ba1.6k sqft1801 Sierra Alta Way, Monterey Park, CA 91754Off Market
- $1,329,7003 bd3 ba1.8k sqft200 Barranca Dr, Monterey Park, CA 91754Off Market
- $1,562,1005 bd5 ba4.1k sqft226 Barranca Dr, Monterey Park, CA 91754Off Market
- $1,415,6004 bd2 ba2.3k sqft213 Barranca Dr, Monterey Park, CA 91754Off Market
- $1,746,2005 bd4 ba3.2k sqft1906 Cerco Alta Dr, Monterey Park, CA 91754Off Market
Nearby schools
GreatSchools rating
- 10/10Monterey Highlands Elementary SchoolGrades: K-8Distance: 0.3 mi
- 9/10Mark Keppel High SchoolGrades: 9-12Distance: 2.3 mi
Get a cash offer in 3 minutes
Find out how much your home could sell for in as little as 3 minutes with a no-obligation cash offer.
Estimated market value
$1,213,700
Get a cash offer in 3 minutes
Find out how much your home could sell for in as little as 3 minutes with a no-obligation cash offer.
Estimated market value
$1,213,700
- California
- Los Angeles County
- Monterey Park
- 91754
- 212 Barranca Dr
Nearby cities
Nearby zip codes
Other Monterey Park Topics
