Blank Canvas! Bring the Finishing Touches and Build Your Own Equity in this Expansive 3 Bedroom, 2 Bath Concrete Block Home w/ 2 Car Garage. The Huge Corner Lot is Nearly 3/4 of an Acre and the Detached Metal Garage (36x24) Showcases Three Large Rollaway Doors Perfect for Storing Boats, Cars or Even Work Equipment. The Home has a Metal Roof (2016), Newer Windows and Doors (2021) and Replacement of Both A/C Units and Ductwork (2016). Through the Front Door You Will Enter Into a Spacious Living/Dining Room Area w/ Additional Bonus Room. (Potential Game Room/Office) The Split Floor Plan Offers Privacy and the Large Master Quarters is Complete w/ a Roomy Walk-In Shower Featuring Two Shower Heads and Grab Bar. The Second Living/Family Room Features Tons of Space for Family Get Togethers and a Cozy Fireplace. The Hidden Open Porch in the Backyard is Outfitted w/ Lights and Fans and is the Perfect Place to Unwind. New Neutral Wood-Look Tile Flooring has Been Installed Throughout the Entire Home, Including the Indoor Laundry Room and the Guest Bathroom Shower has Been Remodeled.
Sold for $292,000
$292,000
212 Bay Blossom Dr, Sebring, FL 33876
3beds
2,410sqft
Single Family Residence
Built in 1980
0.72 Acres Lot
$283,700 Zestimate®
$121/sqft
$2,023 Estimated rent
Home value
$283,700
$238,000 - $338,000
$2,023/mo
Zestimate® history
Owner options
List your home for rent
$2,023/mo
Rent Zestimate®
Find your next renter with Zillow Rental Manager. Plus, with online applications, you can quickly screen prospective tenants – for free.
$2,023/mo
Rent Zestimate®
Refinance and save
$2,048/mo
Est. payment
Refinancing to a lower rate could help reduce your monthly payments and save thousands over the life of the loan.
$2,048/mo
Est. payment
Explore your selling options
Work with a Zillow partner agent
Leverage their expertise and Zillow's premium Showcase listings to get your home seen by more buyers.
Get startedList with your own agent
Get your home in front of millions of buyers by listing it on Zillow.
Learn how to do itSell it yourself
Take full control of how buyers see your home on Zillow by listing For Sale by Owner (FSBO).
List your homeWhat's special
Cozy fireplaceDetached metal garageMetal roofBonus roomLarge master quartersIndoor laundry roomHuge corner lot
Zillow last checked:
Listing updated:
Listed by:
Charles Flesher,
Home Town Realty Pros
Bought with:
Steven Anderson, 3525802
Prestige Realty of Florida
Source: HFMLS,MLS#: 317492Originating MLS: Heartland Association Of Realtors
Facts & features
Interior
Bedrooms & bathrooms
- Bedrooms: 3
- Bathrooms: 2
- Full bathrooms: 2
Primary bedroom
- Dimensions: 15 x 15
Bedroom 2
- Dimensions: 15 x 16
Primary bathroom
- Dimensions: 12 x 6
Bathroom 2
- Dimensions: 12 x 6
Bathroom 3
- Dimensions: 13 x 12
Garage
- Dimensions: 26 x 22
Kitchen
- Dimensions: 18 x 8
Living room
- Dimensions: 18 x 14
Heating
- Central, Electric
Cooling
- Central Air, Electric
Appliances
- Included: Dishwasher, Oven, Range, Refrigerator
Features
- High Speed Internet, Cable TV, Window Treatments
- Flooring: Carpet, Laminate, Simulated Wood, Tile
- Windows: Blinds
Interior area
- Total structure area: 3,254
- Total interior livable area: 2,410 sqft
Property
Parking
- Parking features: Assigned, Detached, Garage
- Garage spaces: 2
Features
- Levels: One
- Stories: 1
- Patio & porch: Rear Porch, Open
- Exterior features: Sprinkler/Irrigation, Shed, Workshop
- Pool features: None
- Frontage length: 141
Lot
- Size: 0.72 Acres
Details
- Additional parcels included: ,,
- Parcel number: C23352901000200120
- Zoning description: R-1
- Special conditions: None
Construction
Type & style
- Home type: SingleFamily
- Architectural style: One Story
- Property subtype: Single Family Residence
Materials
- Block, Concrete
- Roof: Metal
Condition
- Resale
- Year built: 1980
Utilities & green energy
- Sewer: None, Septic Tank
- Water: Public
- Utilities for property: Cable Available, High Speed Internet Available, Sewer Not Available
Community & HOA
HOA
- Has HOA: No
Location
- Region: Sebring
Financial & listing details
- Price per square foot: $121/sqft
- Tax assessed value: $282,372
- Annual tax amount: $2,849
- Date on market: 9/19/2025
- Cumulative days on market: 20 days
- Listing agreement: Exclusive Right To Sell
- Listing terms: Cash,Conventional
- Road surface type: Paved
Price history
| Date | Event | Price |
|---|---|---|
| 10/30/2025 | Sold | $292,000-2.6%$121/sqft |
Source: Public Record Report a problem | ||
| 10/10/2025 | Pending sale | $299,900$124/sqft |
Source: HFMLS #317492 Report a problem | ||
| 9/19/2025 | Listed for sale | $299,900-20%$124/sqft |
Source: HFMLS #317492 Report a problem | ||
| 10/3/2024 | Listing removed | $374,900$156/sqft |
Source: HFMLS #308045 Report a problem | ||
| 10/1/2024 | Listed for sale | $374,900+1.9%$156/sqft |
Source: HFMLS #308045 Report a problem | ||
| 9/30/2024 | Listing removed | -- |
Source: Owner Report a problem | ||
| 9/23/2024 | Listed for sale | $368,000+5.1%$153/sqft |
Source: Owner Report a problem | ||
| 8/16/2024 | Listing removed | -- |
Source: HFMLS #306781 Report a problem | ||
| 7/28/2024 | Listed for sale | $350,000+118.8%$145/sqft |
Source: HFMLS #306781 Report a problem | ||
| 2/24/2016 | Sold | $160,000-3%$66/sqft |
Source: Public Record Report a problem | ||
| 1/16/2016 | Pending sale | $164,900$68/sqft |
Source: RE/MAX REALTY PLUS #237072 Report a problem | ||
| 1/13/2016 | Listed for sale | $164,900+30.9%$68/sqft |
Source: RE/MAX REALTY PLUS #237072 Report a problem | ||
| 10/18/2004 | Sold | $126,000$52/sqft |
Source: Public Record Report a problem | ||
Public tax history
| Year | Property taxes | Tax assessment |
|---|---|---|
| 2025 | $2,967 +3% | $229,441 +2.9% |
| 2024 | $2,880 +1.1% | $222,975 +3% |
| 2023 | $2,850 +1.5% | $216,481 +3% |
| 2022 | $2,807 +16.3% | $210,176 +50.9% |
| 2021 | $2,414 -4.4% | $139,268 -7.3% |
| 2020 | $2,525 | $150,187 +7.5% |
| 2019 | $2,525 +6.2% | $139,681 -5.1% |
| 2018 | $2,376 -4.6% | $147,128 +12.4% |
| 2017 | $2,492 +12.5% | $130,919 +32.9% |
| 2016 | $2,215 +94.3% | $98,480 +0.7% |
| 2015 | $1,140 +3.3% | $97,795 |
| 2014 | $1,103 | -- |
| 2013 | -- | -- |
| 2012 | -- | -- |
| 2011 | -- | -- |
| 2010 | -- | -- |
| 2009 | -- | -- |
| 2008 | -- | -- |
| 2007 | -- | -- |
| 2006 | -- | -- |
| 2005 | -- | -- |
| 2004 | -- | -- |
| 2003 | -- | -- |
| 2002 | -- | -- |
| 2001 | -- | -- |
| 2000 | -- | -- |
Find assessor info on the county website
Neighborhood: 33876
Nearby homes
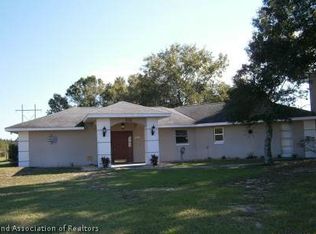
- $306,0003 bd2 ba2.4k sqft212 Bay Blossom Dr, Sebring, FL 33870Off Market
- $260,0003 bd2 ba1.6k sqft120 Tortoise Rd, Sebring, FL 33876Off Market
- $336,2003 bd2 ba1.7k sqft116 Tortoise Rd, Sebring, FL 33876Off Market
- $212,4003 bd2 ba1.4k sqft119 Tortoise Rd, Sebring, FL 33876Off Market
- $212,6002 bd2 ba1.3k sqft124 Tortoise Rd, Sebring, FL 33876Off Market
- $300,9003 bd2 ba1.5k sqft112 Tortoise Rd, Sebring, FL 33876Off Market
- $284,6003 bd2 ba1.8k sqft121 Tortoise Rd, Sebring, FL 33876Off Market
- $2,1954 bd2 ba2.2k sqft115 Tortoise Rd, Sebring, FL 33876For Rent
Nearby schools
GreatSchools rating
- 6/10Cracker Trail Elementary SchoolGrades: K-5Distance: 2.9 mi
- 4/10Sebring Middle SchoolGrades: 6-8Distance: 5.6 mi
- 3/10Sebring High SchoolGrades: PK,9-12Distance: 4.8 mi
Schools provided by the listing agent
- Elementary: Cracker Trail Elementary
- Middle: Sebring Middle
- High: Sebring High
Source: HFMLS. This data may not be complete. We recommend contacting the local school district to confirm school assignments for this home.
Get a cash offer in 3 minutes
Find out how much your home could sell for in as little as 3 minutes with a no-obligation cash offer.
Estimated market value
$283,700
Get a cash offer in 3 minutes
Find out how much your home could sell for in as little as 3 minutes with a no-obligation cash offer.
Estimated market value
$283,700
- Florida
- Highlands County
- Sebring
- 33876
- 212 Bay Blossom Dr
