Skip main navigation
Closed
  • Listed by: True Vision Realty, LLC • Mike R Shanks • Contact: 573-934-1765
    Bought with: Keller Williams Marquee
    Price Unknown

    212 Bayberry Ln, Farmington, MO 63640

    2beds
    1,860sqft
    Condominium
    Built in 2001
    -- sqft lot
    $151,800 Zestimate®
    $--/sqft
    $2,041 Estimated rent

    Home value

    $151,800

    $117,000 - $197,000

    $2,041/mo

    Zestimate® history
    Loading
    Loading...

    Owner options

    List your home for rent

    $2,041/mo

    Rent Zestimate®

    Find your next renter with Zillow Rental Manager. Plus, with online applications, you can quickly screen prospective tenants – for free.

    Learn more

    $2,041/mo

    Rent Zestimate®

    Refinance and save

    $300/mo

    Est. payment

    Refinancing to a lower rate could help reduce your monthly payments and save thousands over the life of the loan.

    See today's rates

    $300/mo

    Est. payment

    Explore your selling options

    Work with a Zillow partner agent

    Leverage their expertise and Zillow's premium Showcase listings to get your home seen by more buyers.

    Get started

    List with your own agent

    Get your home in front of millions of buyers by listing it on Zillow.

    Learn how to do it

    Sell it yourself

    Take full control of how buyers see your home on Zillow by listing For Sale by Owner (FSBO).

    List your home

    What's special

    Backyard patioTwo-car attached garageTons of storage spaceOversized kitchenOpen conceptBonus sunroomNatural sunlight
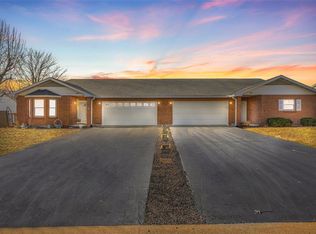
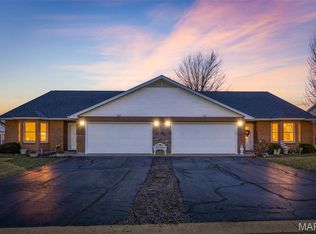
    The search has come to an end!!!! Are you looking for a Two-bedroom Two-bathroom Condo in Farmington??? This MOVE-IN-READY Condo has everything that you could possibly need. When you walk in you will fall in love with the open concept and the abundance of space this condo has to offer. This condo offers approximately 1860+/- square feet of living space and even offers an oversized living room, oversized kitchen and tons of storage space. There is even a bonus sunroom that allows plenty of natural sunlight through the numerous updated windows. This property even offers a two-car attached garage and backyard patio. The master bedroom even offers a walk-in closet and its own on-suite. Deals like this don't come along very often and this condo is priced to sell fast. Schedule your showings today before it's too late. Additional Rooms: Sun Room Location: Ground Level

    Zillow last checked:

    Listing updated:

    Listed by:

    Mike R Shanks 573-934-1765,

    True Vision Realty, LLC

    Bought with:

    Julie A Mayfield, 475119652

    Keller Williams Marquee

    Source: MARIS,MLS#: 24038993MLS LogoOriginating MLS: Mineral Area Board of REALTORS

    Facts & features

    Interior

    Bedrooms & bathrooms
    • Bedrooms: 2
    • Bathrooms: 2
    • Full bathrooms: 2
    • Main level bathrooms: 2
    • Main level bedrooms: 2
    Primary bedroom
    • Features: Floor Covering: Carpeting, Wall Covering: Some
    • Level: Main
    • Area: 224
    • Dimensions: 16x14
    Bedroom
    • Features: Floor Covering: Carpeting, Wall Covering: Some
    • Level: Main
    • Area: 216
    • Dimensions: 18x12
    Primary bathroom
    • Features: Floor Covering: Carpeting, Wall Covering: None
    • Level: Main
    • Area: 110
    • Dimensions: 10x11
    Bathroom
    • Features: Floor Covering: Carpeting, Wall Covering: None
    • Level: Main
    • Area: 99
    • Dimensions: 9x11
    Dining room
    • Features: Floor Covering: Carpeting, Wall Covering: Some
    • Level: Main
    • Area: 168
    • Dimensions: 14x12
    Kitchen
    • Features: Floor Covering: Luxury Vinyl Plank, Wall Covering: Some
    • Level: Main
    • Area: 255
    • Dimensions: 15x17
    Laundry
    • Features: Floor Covering: Laminate, Wall Covering: None
    • Level: Main
    • Area: 24
    • Dimensions: 6x4
    Living room
    • Features: Floor Covering: Carpeting, Wall Covering: Some
    • Level: Main
    • Area: 280
    • Dimensions: 14x20
    Sunroom
    • Features: Floor Covering: Carpeting, Wall Covering: Some
    • Level: Main
    • Area: 252
    • Dimensions: 18x14
    Heating
    • Forced Air, Electric
    Cooling
    • Central Air, Electric
    Appliances
    • Included: Dishwasher, Microwave, Electric Water Heater
    • Laundry: Main Level
    Features
    • Breakfast Room, Pantry, High Speed Internet, Separate Dining, Walk-In Closet(s)
    • Windows: Bay Window(s), Insulated Windows
    • Has basement: No
    • Has fireplace: No
    • Fireplace features: None
    Interior area
    • Total structure area: 1,860
    • Total interior livable area: 1,860 sqft
    • Finished area above ground: 1,860

    Property

    Parking
    • Total spaces: 2
    • Parking features: Attached, Garage, Off Street
    • Attached garage spaces: 2
    Accessibility
    • Accessibility features: Accessible Closets, Accessible Washer/Dryer
    Features
    • Levels: One
    • Patio & porch: Patio, Covered
    Lot
    • Size: 2,613 Square Feet
    • Dimensions: .060
    • Features: Level
    Details
    • Parcel number: 097036010020002.14
    • Special conditions: Standard

    Construction

    Type & style
    • Home type: Condo
    • Architectural style: Traditional,Ranch/2 story,Other
    • Property subtype: Condominium
    • Attached to another structure: Yes
    Materials
    • Brick
    • Foundation: Slab
    Condition
    • Year built: 2001

    Utilities & green energy

    • Sewer: Public Sewer
    • Water: Public

    Community & HOA

    Community
    • Subdivision: Summerfield Subdivision
    HOA
    • Amenities included: Outside Management
    • HOA fee: $300 monthly
    Location
    • Region: Farmington

    Financial & listing details

    • Tax assessed value: $136,810
    • Annual tax amount: $1,212
    • Date on market: 6/19/2024
    • Cumulative days on market: 213 days
    • Listing terms: Cash,Conventional
    • Ownership: Private

    Price history

    DateEventPrice
    2/6/2025Sold--
    Source: MARIS #24038993 Report a problem
    1/18/2025Pending sale$155,000$83/sqft
    Source: MARIS #24038993 Report a problem
    1/16/2025Price change$155,000-18.4%$83/sqft
    Source: MARIS #24038993 Report a problem
    11/5/2024Price change$189,900-2.6%$102/sqft
    Source: MARIS #24038993 Report a problem
    9/18/2024Price change$194,900-4.9%$105/sqft
    Source: MARIS #24038993 Report a problem
    9/3/2024Price change$204,900-4.7%$110/sqft
    Source: MARIS #24038993 Report a problem
    8/17/2024Price change$214,900-4.4%$116/sqft
    Source: MARIS #24038993 Report a problem
    7/31/2024Price change$224,900-5.9%$121/sqft
    Source: MARIS #24038993 Report a problem
    7/17/2024Price change$239,000-4.4%$128/sqft
    Source: MARIS #24038993 Report a problem
    7/2/2024Price change$249,900-3.8%$134/sqft
    Source: MARIS #24038993 Report a problem
    6/19/2024Listed for sale$259,900$140/sqft
    Source: MARIS #24038993 Report a problem

    Public tax history

    YearProperty taxesTax assessment
    2025$1,308 +8.1%$25,990 +8.2%
    2024$1,210 -0.2%$24,030
    2023$1,212 -0.2%$24,030
    2022$1,214 +0.3%$24,030
    2021$1,211 -0.6%$24,030
    2020$1,218 0%$24,030
    2019$1,218 $24,030 -6.2%
    2018-- $25,610
    2017-- $25,610
    2016-- $25,610
    2015-- $25,610
    2014-- $25,610
    2013-- $25,610
    2012-- $25,610
    2011-- $25,610
    2010-- $25,610
    Find assessor info on the county website

    Neighborhood: 63640

    Nearby schools

    GreatSchools rating
    Schools provided by the listing agent
    • Elementary: Farmington R-Vii
    • Middle: Farmington Middle
    • High: Farmington Sr. High

    Source: MARIS. This data may not be complete. We recommend contacting the local school district to confirm school assignments for this home.