Skip main navigation
Pending
  • $8,195,000

    212 Bedford Rd, Greenwich, CT 06831

    8beds
    11,066sqft
    : 
    $49,842/mo
    Get pre-qualified
    Residential, Single Family Residence
    Built in 1840
    2.82 Acres Lot
    $7,656,500 Zestimate®
    $741/sqft
    $-- HOA

    What's special

    Stunning poolContemporary eleganceHistoric charmCustom moldingsSunlit family roomBeautifully landscaped groundsTimeless craftsmanship
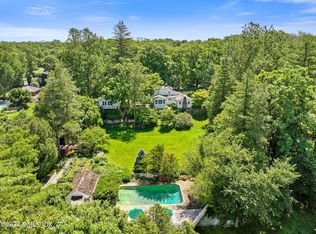
    Step into the reimagined 'Sunset Farm,' where historic charm meets modern luxury. Originally a Dutch Colonial from 1840, this landmarked property was completely rebuilt in 2006, blending timeless craftsmanship with contemporary elegance. The grand living and dining rooms, showcasing custom moldings and bespoke details, are perfect for entertaining, while the spacious chef's kitchen flows into a sunlit family room with French doors leading to a terrace designed for outdoor living. Upstairs, the primary suite boasts a newly renovated spa-like bath, joined by four additional bedrooms with two baths. A versatile third-floor suite provides a guest/staff suite and a playroom, while the finished lower level offers a gym with a sauna & steam room as well as an expansive recreation space. A fully renovated two-bedroom guest cottage/poolhouse, complete with a chic kitchen and cozy living area, completes this tranquil retreat. The parklike backyard, adjacent to a nature preserve, features a stunning pool and beautifully landscaped grounds making this extraordinary property a true haven of luxury, privacy, and refined living. Close proximity to Sacred Heart and Brunswick School.
    37 days
    |
    350
    |
    10
    |

    Zillow last checked:

    Listing updated:

    Listed by:

    Yashmin Lloyds 917-597-0178,

    Compass Connecticut, LLC

    Source: Greenwich MLS, Inc.,MLS#: 124371MLS Logo

      Facts & features

      Interior

      Bedrooms & bathrooms
      • Bedrooms: 8
      • Bathrooms: 10
      • Full bathrooms: 8
      • 1/2 bathrooms: 2
      Heating
      • Forced Air, Oil
      Cooling
      • Central Air
      Appliances
      • Laundry: Laundry Room
      Features
      • Kitchen Island, Entrance Foyer, Back Stairs, Central Vacuum, Sauna
      • Basement: Finished,Full
      • Number of fireplaces: 3
      Interior area
      • Total structure area: 11,066
      • Total interior livable area: 11,066 sqft

      Property

      Parking
      • Total spaces: 6
      • Parking features: Garage
      • Garage spaces: 6
      Features
      • Patio & porch: Terrace
      • Has private pool: Yes
      Lot
      • Size: 2.82 Acres
      • Features: Level, Parklike
      Details
      • Additional structures: Guest House, Pool House
      • Parcel number: 101451
      • Zoning: RA-4
      • Other equipment: Generator

      Construction

      Type & style
      • Home type: SingleFamily
      • Architectural style: Colonial
      • Property subtype: Residential, Single Family Residence
      Materials
      • Roof: Shake
      Condition
      • Year built: 1840
      • Major remodel year: 2026

      Utilities & green energy

      • Sewer: Septic Tank
      • Water: Well
      • Utilities for property: Propane

      Community & HOA

      Location
      • Region: Greenwich

      Financial & listing details

      • Price per square foot: $741/sqft
      • Tax assessed value: $4,285,500
      • Annual tax amount: $43,390
      • Date on market: 7/6/2026
      • Inclusions: Call LB, All Kitchen Applncs

        Estimated market value

        $7,656,500

        $7.27M - $8.04M

        $7,848/mo

        Price history

        DateEventPrice
        7/7/2026Pending sale$8,195,000$741/sqft
        Source: Greenwich MLS, Inc. #124371 Report a problem
        7/6/2026Listed for sale$8,195,000$741/sqft
        Source: Greenwich MLS, Inc. #124371 Report a problem
        6/24/2026Listing removed$8,195,000$741/sqft
        Source: Greenwich MLS, Inc. #124371 Report a problem
        4/17/2026Price change$8,195,000-7.9%$741/sqft
        Source: Greenwich MLS, Inc. #124371 Report a problem
        2/24/2026Listed for sale$8,895,000+93.4%$804/sqft
        Source: Greenwich MLS, Inc. #124371 Report a problem
        10/10/2012Sold$4,600,000+67.3%$416/sqft
        Source: Greenwich MLS, Inc. #81864 Report a problem
        5/16/2005Sold$2,750,000+307.4%$249/sqft
        Source: Public Record Report a problem
        6/11/1990Sold$675,000$61/sqft
        Source: Public Record Report a problem

        Public tax history

        YearProperty taxesTax assessment
        2025$36,118 +2.8%$2,999,850
        2024$35,128 +2.8%$2,999,850
        2023$34,168 +1%$2,999,850
        2022$33,838 -3.9%$2,999,850 -1.3%
        2021$35,221 $3,038,910
        2020$35,221 -0.8%$3,038,910
        2019$35,494 +2.7%$3,038,910
        2018$34,552 $3,038,910
        2017$34,552 +1.5%$3,038,910
        2016$34,036 $3,038,910
        Find assessor info on the county website

        Monthly payment

        Est. payment

        Payment breakdown

        Explore the cost of this home by adjusting the details. Changes won't be saved.
        All calculations are estimates and provided by Zillow, Inc. for informational purposes only. Actual amounts may vary.
        HOA fees may include property taxes on listings classified as Co-Ops. Contact the listing agent and/or owner for fee details.
        See how much you could borrow to make a competitive offer.

        Climate risks

        Neighborhood: 06831

        Getting around

        1 / 100
        Car-Dependent
        15 / 100
        Somewhat Bikeable

        Nearby schools

        GreatSchools rating
        Schools provided by the listing agent
        • Elementary: Parkway
        • Middle: Western

        Source: Greenwich MLS, Inc.. This data may not be complete. We recommend contacting the local school district to confirm school assignments for this home.

        A local agent can set up tours, give advice and negotiate with sellers.

        A local lender can help you make sure your offer is ready when you are.

        Browse local experts

        Similar homes