This stunning 2023 sq ft craftsman style new construction home features 3 bedrooms, 2 baths, big front porch, and screened-in back porch. With hardwood throughout, tile in wet areas, stone countertops, crown molding, custom cabinets, accent walls, trey ceilings, built-ins by fireplace, custom closets, and stainless appliances with gas stove. Tiled showers provide a luxurious touch, while the spacious porch is perfect for outdoor entertaining. A blend of modern amenities and classic design, this home creates a comfortable and elegant living space.Built by Southern Custom Homes.
Sold for $404,000
$404,000
212 Beirne Ave NW, Huntsville, AL 35801
3beds
2,023sqft
Single Family Residence
Built in ----
8,712 Square Feet Lot
$423,200 Zestimate®
$200/sqft
$2,481 Estimated rent
Home value
$423,200
$402,000 - $444,000
$2,481/mo
Zestimate® history
Owner options
List your home for rent
$2,481/mo
Rent Zestimate®
Find your next renter with Zillow Rental Manager. Plus, with online applications, you can quickly screen prospective tenants – for free.
$2,481/mo
Rent Zestimate®
Refinance and save
$1,853/mo
Est. payment
Refinancing to a lower rate could help reduce your monthly payments and save thousands over the life of the loan.
$1,853/mo
Est. payment
Explore your selling options
Work with a Zillow partner agent
Leverage their expertise and Zillow's premium Showcase listings to get your home seen by more buyers.
Get startedList with your own agent
Get your home in front of millions of buyers by listing it on Zillow.
Learn how to do itSell it yourself
Take full control of how buyers see your home on Zillow by listing For Sale by Owner (FSBO).
List your homeWhat's special
Crown moldingAccent wallsCustom closetsClassic designBig front porchModern amenitiesScreened-in back porch
Zillow last checked:
Listing updated:
Listed by:
John Smith 256-603-4484,
KW Huntsville
Bought with:
Paige Brown, 111570
Essential Real Estate
Source: ValleyMLS,MLS#: 1832953
Facts & features
Interior
Bedrooms & bathrooms
- Bedrooms: 3
- Bathrooms: 2
- Full bathrooms: 2
Rooms
- Room types: Master Bedroom, Living Room, Bedroom 2, Dining Room, Bedroom 3, Kitchen, Laundry, Library, Bathroom 1
Primary bedroom
- Features: Crown Molding, Tray Ceiling(s), Wood Floor, Walk-In Closet(s)
- Level: First
- Area: 208
- Dimensions: 13 x 16
Bedroom 2
- Features: Crown Molding, Wood Floor
- Level: First
- Area: 144
- Dimensions: 12 x 12
Bedroom 3
- Features: Crown Molding, Wood Floor
- Level: First
- Area: 169
- Dimensions: 13 x 13
Bathroom 1
- Features: Tile
- Level: First
- Area: 80
- Dimensions: 10 x 8
Dining room
- Features: Crown Molding, Wood Floor
- Level: First
- Area: 108
- Dimensions: 9 x 12
Kitchen
- Features: Crown Molding, Granite Counters, Wood Floor
- Level: First
- Area: 153
- Dimensions: 9 x 17
Living room
- Features: Crown Molding, Fireplace, Wood Floor, Built-in Features
- Level: First
- Area: 380
- Dimensions: 19 x 20
Laundry room
- Features: Tile
- Level: First
- Area: 45
- Dimensions: 5 x 9
Library
- Features: Crown Molding, Wood Floor
- Level: First
- Area: 72
- Dimensions: 12 x 6
Heating
- Central 1
Cooling
- Central 1
Features
- Has basement: No
- Has fireplace: Yes
- Fireplace features: Gas Log
Interior area
- Total interior livable area: 2,023 sqft
Property
Features
- Levels: One
- Stories: 1
Lot
- Size: 8,712 Square Feet
Details
- Parcel number: 1407362003019.000
Construction
Type & style
- Home type: SingleFamily
- Architectural style: Craftsman,Ranch
- Property subtype: Single Family Residence
Materials
- Foundation: Slab
Condition
- New Construction
- New construction: Yes
Details
- Builder name: SOUTHERN CUSTOM HOMES
Utilities & green energy
- Sewer: Public Sewer
- Water: Public
Community & HOA
Community
- Subdivision: North Alabama Improvement Compan
HOA
- Has HOA: No
Location
- Region: Huntsville
Financial & listing details
- Price per square foot: $200/sqft
- Tax assessed value: $415,600
- Annual tax amount: $2,364
- Date on market: 12/20/2023
- Listing agreement: Agency
Price history
| Date | Event | Price |
|---|---|---|
| 12/18/2023 | Sold | $404,000-4.9%$200/sqft |
Source:  ValleyMLS #1832953 Report a problem ValleyMLS #1832953 Report a problem | ||
| 11/29/2023 | Contingent | $425,000$210/sqft |
Source: ValleyMLS #1832953 Report a problem | ||
| 10/10/2023 | Price change | $425,000-5.6%$210/sqft |
Source: ValleyMLS #1832953 Report a problem | ||
| 4/29/2023 | Listed for sale | $450,000+350%$222/sqft |
Source: ValleyMLS #1832953 Report a problem | ||
| 2/24/2023 | Listing removed | -- |
Source: ValleyMLS #1821104 Report a problem | ||
| 11/28/2022 | Price change | $100,000-16.7%$49/sqft |
Source: ValleyMLS #1821104 Report a problem | ||
| 10/21/2022 | Listed for sale | $120,000+155.3%$59/sqft |
Source: ValleyMLS #1821104 Report a problem | ||
| 3/23/2021 | Sold | $47,000+261.5%$23/sqft |
Source: Public Record Report a problem | ||
| 12/22/2015 | Sold | $13,000-35%$6/sqft |
Source: Agent Provided Report a problem | ||
| 11/10/2015 | Listed for sale | $20,000$10/sqft |
Source: Keller Williams Realty #1032708 Report a problem | ||
Public tax history
| Year | Property taxes | Tax assessment |
|---|---|---|
| 2025 | $2,364 -47.1% | $41,580 -46% |
| 2024 | $4,466 +2125.4% | $77,000 +2125.4% |
| 2023 | $201 +4.8% | $3,460 +4.8% |
| 2022 | $191 | $3,300 |
| 2021 | $191 +19.6% | $3,300 +19.6% |
| 2020 | $160 | $2,760 |
| 2019 | $160 | $2,760 |
| 2018 | $160 | $2,760 |
| 2017 | $160 | $2,760 +42.3% |
| 2016 | $160 +42.3% | $1,940 |
| 2015 | $113 | $1,940 |
| 2014 | $113 | $1,940 |
Find assessor info on the county website
Neighborhood: Lincoln
Nearby homes
- $4,1002,940 Square FeetBeirne Ave NE, Huntsville, AL 35801Off Market
- $--9,940 Square Feet212 Beirne Ave NE, Huntsville, AL 35801Off Market
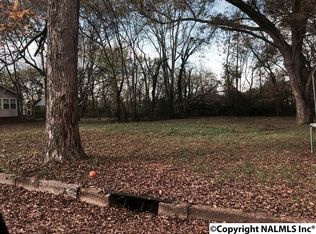
- $87,1003 bd1 ba1.1k sqft210 Beirne Ave NW, Huntsville, AL 35801Off Market
- $485,0003 bd2 ba2k sqft214 Beirne Ave NW, Huntsville, AL 35801Sold
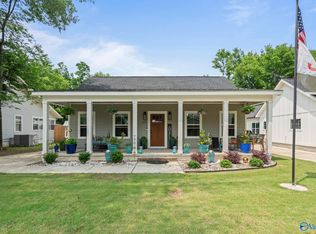
- $299,9003 bd3 ba1.5k sqft208 Beirne Ave NW, Huntsville, AL 35801Sold
- $2,3001,306 Square FeetBeirne Ave NW, Huntsville, AL 35801Off Market
- $8,100-- bd-- ba-- sqftBeirne Ave NW, Huntsville, AL 35801Off Market
- $21,900-- bd-- ba-- sqftBeirne Ave NW, Huntsville, AL 35801Off Market
Nearby schools
GreatSchools rating
- 2/10Martin Luther King Jr Elementary SchoolGrades: PK-5Distance: 1.9 mi
- 2/10Chapman Middle SchoolGrades: 6-8Distance: 1.8 mi
- 3/10Lee High SchoolGrades: 9-12Distance: 1.1 mi
Schools provided by the listing agent
- Elementary: Martin Luther King Jr
- Middle: Chapman
- High: Lee High School
Source: ValleyMLS. This data may not be complete. We recommend contacting the local school district to confirm school assignments for this home.
Get a cash offer in 3 minutes
Find out how much your home could sell for in as little as 3 minutes with a no-obligation cash offer.
Estimated market value
$423,200
Get a cash offer in 3 minutes
Find out how much your home could sell for in as little as 3 minutes with a no-obligation cash offer.
Estimated market value
$423,200
- Alabama
- Madison County
- Huntsville
- 35801
- Lincoln
- 212 Beirne Ave NW
Nearby cities
Nearby neighborhoods
Nearby zip codes
Other Huntsville Topics
