Skip main navigation
Sold for $1,050,000
  • $1,050,000

    212 Bell Brook Dr, Cropwell, AL 35054

    4beds
    3,698sqft
    Single Family Residence
    Built in 1989
    1.7 Acres Lot
    $1,143,400 Zestimate®
    $284/sqft
    $3,389 Estimated rent

    Home value

    $1,143,400

    $1.01M - $1.31M

    $3,389/mo

    Zestimate® history
    Loading
    Loading...

    Owner options

    List your home for rent

    $3,389/mo

    Rent Zestimate®

    Find your next renter with Zillow Rental Manager. Plus, with online applications, you can quickly screen prospective tenants – for free.

    Learn more

    $3,389/mo

    Rent Zestimate®

    Refinance and save

    $4,798/mo

    Est. payment

    Refinancing to a lower rate could help reduce your monthly payments and save thousands over the life of the loan.

    See today's rates

    $4,798/mo

    Est. payment

    Explore your selling options

    Work with a Zillow partner agent

    Leverage their expertise and Zillow's premium Showcase listings to get your home seen by more buyers.

    Get started

    List with your own agent

    Get your home in front of millions of buyers by listing it on Zillow.

    Learn how to do it

    Sell it yourself

    Take full control of how buyers see your home on Zillow by listing For Sale by Owner (FSBO).

    List your home

    What's special

    Remodeled bathroomUpdated eat in kitchenLevel lotBoat launchDressing roomOpen floor planAbundance of closet space
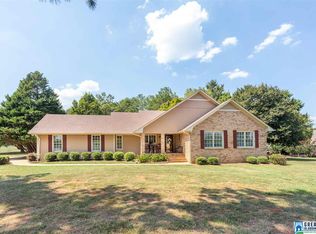
    This spacious one-story home on a level lot offers a unique blend of comfort functionality and opportunity. Designed with a multigenerational floorplan, the heart of the home is a large great room featuring an open floor plan with a vaulted ceiling, a see thru fireplace and a wall of windows with awesome views of the lake and deck. The updated eat in kitchen is a cook's dream. The living room/dining room expand this space for large crowds. A second den boast a striking stone accent wall, bar area, mini fridge, and built-in ice make. This area includes a private bedroom and full bath with its own entrance, perfect for a separate living space or guest suite. The primary bedroom is a true retreat with a remodeled bathroom showcasing a spacious walk-in shower, dressing room, and an abundance of closet space. Outdoors, the level lot, 2 slip covered dock and boat launch makes lakeside access a breeze. There is a workshop that provides work and storage space.

    Zillow last checked:

    Listing updated:

    Listed by:

    Karen Bain 205-473-4613,

    Fields Gossett Realty

    Bought with:

    Julia Hubbard

    EXIT Legacy Realty

    Source: GALMLS,MLS#: 21422053MLS Logo

    Facts & features

    Interior

    Bedrooms & bathrooms
    • Bedrooms: 4
    • Bathrooms: 5
    • Full bathrooms: 4
    • 1/2 bathrooms: 1
    Rooms
    • Room types: 2nd Master (ROOM), Bedroom, Den/Family (ROOM), Bathroom, Great Room, Half Bath (ROOM), Kitchen, Living/Dining (ROOM), Master Bathroom, Master Bedroom
    Primary bedroom
    • Level: First
    Bedroom
    • Level: First
    Bedroom 1
    • Level: First
    Bedroom 2
    • Level: First
    Primary bathroom
    • Level: First
    Bathroom 1
    • Level: First
    Bathroom 3
    • Level: First
    Bathroom 4
    • Level: First
    Family room
    • Level: First
    Kitchen
    • Features: Stone Counters, Eat-in Kitchen, Pantry
    • Level: First
    Basement
    • Area: 0
    Heating
    • Electric, Natural Gas
    Cooling
    • Central Air
    Appliances
    • Included: Electric Cooktop, Dishwasher, Microwave, Self Cleaning Oven, Refrigerator, Electric Water Heater, Gas Water Heater
    • Laundry: Electric Dryer Hookup, Washer Hookup, Main Level, Laundry Closet, Yes
    Features
    • Wet Bar, High Ceilings, Cathedral/Vaulted, Crown Molding, Smooth Ceilings, Dressing Room, Separate Shower, Double Vanity, Tub/Shower Combo, Walk-In Closet(s)
    • Flooring: Carpet, Hardwood, Tile
    • Doors: French Doors
    • Basement: Crawl Space
    • Attic: Pull Down Stairs,Yes
    • Number of fireplaces: 2
    • Fireplace features: Gas Log, See Through, Stone, Family Room, Living Room, Gas
    Interior area
    • Total interior livable area: 3,698 sqft
    • Finished area above ground: 3,698
    • Finished area below ground: 0

    Property

    Parking
    • Parking features: Driveway
    • Has uncovered spaces: Yes
    Features
    • Levels: One
    • Stories: 1
    • Patio & porch: Covered (DECK), Deck
    • Exterior features: Dock, Sprinkler System
    • Pool features: None
    • Has water view: Yes
    • Water view: Water
    • On waterfront: Yes
    • Waterfront features: Waterfront
    • Body of water: Logan Martin
    • Frontage length: 450
    Lot
    • Size: 1.7 Acres
    Details
    • Additional structures: Workshop
    • Parcel number: 2807350001036.007
    • Special conditions: N/A

    Construction

    Type & style
    • Home type: SingleFamily
    • Property subtype: Single Family Residence
    Materials
    • Stone, Wood
    Condition
    • Year built: 1989

    Utilities & green energy

    • Sewer: Septic Tank
    • Water: Public

    Community & HOA

    Community
    • Features: Boat Launch, Boats-Motorized Allowed, Fishing
    • Subdivision: Bell Brook
    Location
    • Region: Cropwell

    Financial & listing details

    • Price per square foot: $284/sqft
    • Tax assessed value: $652,720
    • Annual tax amount: $2,303
    • Price range: $1.1M - $1.1M
    • Date on market: 6/14/2025

    Price history

    DateEventPrice
    7/31/2025Sold$1,050,000-4.5%$284/sqft
    Source: GALMLS #21422053 Report a problem
    6/20/2025Contingent$1,100,000$297/sqft
    Source: GALMLS #21422053 Report a problem
    6/14/2025Listed for sale$1,100,000+70.5%$297/sqft
    Source: GALMLS #21422053 Report a problem
    5/22/2019Sold$645,000-5.1%$174/sqft
    Source: GALMLS #845793 Report a problem
    5/8/2019Pending sale$680,000$184/sqft
    Source: Brik Realty - Trussville #845793 Report a problem
    4/10/2019Listed for sale$680,000+74.4%$184/sqft
    Source: Brik Realty - Trussville #845793 Report a problem
    7/28/2014Sold$390,000-4.6%$105/sqft
    Source: GALMLS #597692 Report a problem
    7/1/2014Pending sale$408,900$111/sqft
    Source: Lawrence Arendall Humphries Real Estate, Inc. #597692 Report a problem
    5/22/2014Listed for sale$408,900$111/sqft
    Source: Lawrence Arendall Humphries Real Estate, Inc. #597692 Report a problem

    Public tax history

    YearProperty taxesTax assessment
    2025$2,303 $65,300
    2024$2,303 $65,300
    2023$2,303 +10%$65,300 +9.8%
    2022$2,093 +27.7%$59,460 +9.3%
    2021$1,638 $54,400
    2020$1,638 +31.7%$54,400 +30.5%
    2019$1,244 +6.4%$41,680 +6.1%
    2018$1,170 $39,280
    2017-- $39,280
    2016-- $39,280
    2015$1,099 $39,280 +6.2%
    2014$1,099 $37,000
    2013-- $37,000
    2012-- $37,000
    2011-- $37,000 -4.1%
    2010-- $38,600
    2009-- $38,600
    2008-- $38,600 +3.5%
    2006-- $37,300
    2005-- $37,300 +12.3%
    2004-- $33,200 +1.7%
    2003$964 $32,640
    2002-- --
    2000-- --
    Find assessor info on the county website

    Neighborhood: Cropwell

    Nearby schools

    GreatSchools rating
    Schools provided by the listing agent
    • Elementary: Coosa Valley
    • Middle: Duran
    • High: Pell City

    Source: GALMLS. This data may not be complete. We recommend contacting the local school district to confirm school assignments for this home.

    Get a cash offer in 3 minutes
    Find out how much your home could sell for in as little as 3 minutes with a no-obligation cash offer.
    Estimated market value
    $1,143,400
    Get a cash offer in 3 minutes
    Find out how much your home could sell for in as little as 3 minutes with a no-obligation cash offer.
    Estimated market value
    $1,143,400