Nestled in a highly sought-after area, this two-bedroom, two-and-a-half bathroom townhome offers an unparalleled blend of modern comfort and convenient city living. This home is just moments away from the ever-evolving entertainment and shopping scene that makes historic downtown Sanford so desirable. Inside, you'll find two generously sized bedrooms and two spacious bathrooms, providing comfortable living for all. The main floor features a convenient half bathroom for guests. Enjoy the fresh, modern feel of all-new luxury vinyl flooring throughout the upstairs, complemented by new interior paint that creates a bright and inviting atmosphere. The beautiful kitchen is a true highlight, boasting upgraded stainless steel appliances. Entertain with ease in the large and inviting family room, and enjoy more formal gatherings in the dedicated dining room, complete with beautifully appointed fixtures. Step outside to your private screened back patio, the perfect spot for relaxing and enjoying the Florida sunshine. This townhome also offers the convenience of dedicated parking with quick and easy access to ample guest parking. Residents also enjoy access to fantastic community amenities, including a beautiful community pool. Commuting and travel are a breeze with convenient access to the 417 and other local highways, as well as the Sanford International Airport just a short drive away. This area is experiencing tremendous growth, making it a smart and exciting place to call home. Benefit from low-maintenance living with reasonable HOA fees. This meticulously maintained townhome also features a 2022 roof and upgraded hardware throughout, adding a touch of elegance to every room.
Sold for $270,000
$270,000
212 BELVEDERE WAY, SANFORD, FL 32773
2beds
1,524sqft
Townhouse
Built in 2007
1,090 Square Feet Lot
$265,400 Zestimate®
$177/sqft
$1,774 Estimated rent
Home value
$265,400
$239,000 - $295,000
$1,774/mo
Zestimate® history
Owner options
List your home for rent
$1,774/mo
Rent Zestimate®
Find your next renter with Zillow Rental Manager. Plus, with online applications, you can quickly screen prospective tenants – for free.
$1,774/mo
Rent Zestimate®
Refinance and save
$2,003/mo
Est. payment
Refinancing to a lower rate could help reduce your monthly payments and save thousands over the life of the loan.
$2,003/mo
Est. payment
Explore your selling options
Work with a Zillow partner agent
Leverage their expertise and Zillow's premium Showcase listings to get your home seen by more buyers.
Get startedList with your own agent
Get your home in front of millions of buyers by listing it on Zillow.
Learn how to do itSell it yourself
Take full control of how buyers see your home on Zillow by listing For Sale by Owner (FSBO).
List your homeWhat's special
Modern comfortGenerously sized bedroomsSpacious bathroomsNew interior paintBeautiful kitchenDedicated dining roomAll-new luxury vinyl flooring
Zillow last checked:
Listing updated:
Listed by:
Lauren Szesnat 407-493-9657,
PRATT REALTY INC 407-921-8083
Bought with:
Yuwei Lan
APEXPRO PROPERTY SOLUTIONS LLC
Source: Stellar MLS,MLS#: O6305013 Originating MLS: Orlando Regional
Originating MLS: Orlando Regional
Facts & features
Interior
Bedrooms & bathrooms
- Bedrooms: 2
- Bathrooms: 3
- Full bathrooms: 2
- 1/2 bathrooms: 1
Primary bedroom
- Features: Dual Closets
- Level: Second
- Area: 196 Square Feet
- Dimensions: 14x14
Bedroom 2
- Features: Dual Closets
- Level: Second
- Area: 187 Square Feet
- Dimensions: 17x11
Balcony porch lanai
- Level: First
- Area: 56 Square Feet
- Dimensions: 4x14
Dining room
- Level: First
- Area: 154 Square Feet
- Dimensions: 14x11
Kitchen
- Level: First
- Area: 126 Square Feet
- Dimensions: 9x14
Living room
- Level: First
- Area: 224 Square Feet
- Dimensions: 16x14
Heating
- Central
Cooling
- Central Air
Appliances
- Included: Convection Oven, Dishwasher, Disposal, Dryer, Microwave, Refrigerator, Washer
- Laundry: Laundry Closet
Features
- Ceiling Fan(s), High Ceilings, PrimaryBedroom Upstairs, Solid Wood Cabinets
- Flooring: Luxury Vinyl
- Doors: Sliding Doors
- Has fireplace: No
Interior area
- Total structure area: 1,659
- Total interior livable area: 1,524 sqft
Property
Features
- Levels: Two
- Stories: 2
- Patio & porch: Rear Porch, Screened
- Exterior features: Lighting, Sidewalk
Lot
- Size: 1,090 Square Feet
Details
- Parcel number: 07203151300001850
- Zoning: MR3
- Special conditions: None
Construction
Type & style
- Home type: Townhouse
- Property subtype: Townhouse
Materials
- Block, Stucco
- Foundation: Slab
- Roof: Shingle
Condition
- New construction: No
- Year built: 2007
Utilities & green energy
- Sewer: Public Sewer
- Water: Public
- Utilities for property: Cable Connected, Electricity Connected, Sewer Connected, Water Connected
Community & HOA
Community
- Features: Community Mailbox, Dog Park, Sidewalks
- Pet fee: $0 monthly
- Subdivision: AMBERLEE TWNHMS
HOA
- Has HOA: Yes
- Services included: Community Pool, Maintenance Grounds, Pool Maintenance, Trash, Water
- HOA fee: $225 monthly
- HOA name: Stuart McMillian, LCAM
- HOA phone: 407-317-5252
Location
- Region: Sanford
Financial & listing details
- Price per square foot: $177/sqft
- Tax assessed value: $227,786
- Annual tax amount: $3,057
- Date on market: 5/1/2025
- Cumulative days on market: 5 days
- Listing terms: Cash,Conventional,FHA,VA Loan
- Ownership: Fee Simple
- Total actual rent: 0
- Electric utility on property: Yes
- Road surface type: Asphalt
Price history
| Date | Event | Price |
|---|---|---|
| 6/6/2025 | Sold | $270,000-3.6%$177/sqft |
Source:  Stellar MLS #O6305013 Report a problem Stellar MLS #O6305013 Report a problem | ||
| 5/6/2025 | Pending sale | $280,000$184/sqft |
Source: Stellar MLS #O6305013 Report a problem | ||
| 5/1/2025 | Listed for sale | $280,000+7.7%$184/sqft |
Source: Stellar MLS #O6305013 Report a problem | ||
| 6/20/2022 | Sold | $260,000+0.4%$171/sqft |
Source: Public Record Report a problem | ||
| 5/18/2022 | Pending sale | $259,000$170/sqft |
Source: Stellar MLS #O6025312 Report a problem | ||
| 5/13/2022 | Listed for sale | $259,000+49.7%$170/sqft |
Source: Stellar MLS #O6025312 Report a problem | ||
| 5/29/2020 | Sold | $173,000+0.6%$114/sqft |
Source: Public Record Report a problem | ||
| 4/20/2020 | Pending sale | $171,990$113/sqft |
Source: ORCA HOMES, LLC #O5857226 Report a problem | ||
| 4/12/2020 | Listed for sale | $171,990+19.4%$113/sqft |
Source: ORCA HOMES, LLC #O5857226 Report a problem | ||
| 3/15/2018 | Sold | $144,000-3%$94/sqft |
Source: Public Record Report a problem | ||
| 1/26/2018 | Pending sale | $148,500$97/sqft |
Source: RE/MAX CENTRAL REALTY #O5558227 Report a problem | ||
| 1/23/2018 | Listed for sale | $148,500-12.6%$97/sqft |
Source: RE/MAX CENTRAL REALTY #O5558227 Report a problem | ||
| 4/26/2007 | Sold | $170,000$112/sqft |
Source: Public Record Report a problem | ||
Public tax history
| Year | Property taxes | Tax assessment |
|---|---|---|
| 2025 | $3,238 +5.9% | $221,902 +2.9% |
| 2024 | $3,057 +3.1% | $215,648 +3% |
| 2023 | $2,964 +2.9% | $209,367 +36.3% |
| 2022 | $2,881 +13% | $153,658 +10% |
| 2021 | $2,548 +60.9% | $139,689 +9% |
| 2020 | $1,584 +2.1% | $128,168 +2.3% |
| 2019 | $1,552 | $125,286 +104.4% |
| 2018 | $1,552 +187% | $61,300 +2.1% |
| 2017 | $541 -0.3% | $60,039 +1.4% |
| 2016 | $542 -4.5% | $59,216 +1.4% |
| 2015 | $568 | $58,395 +0.8% |
| 2014 | $568 -0.2% | $57,932 +1.5% |
| 2013 | $569 +5.3% | $57,076 +1.7% |
| 2012 | $540 +1.4% | $56,122 +3% |
| 2011 | $533 -15.7% | $54,487 -18.2% |
| 2010 | $632 -45.6% | $66,588 -33.2% |
| 2009 | $1,161 -27% | $99,613 -19.7% |
| 2008 | $1,590 +227.8% | $123,977 +376.8% |
| 2007 | $485 | $26,000 |
Find assessor info on the county website
Neighborhood: 32773
Nearby homes
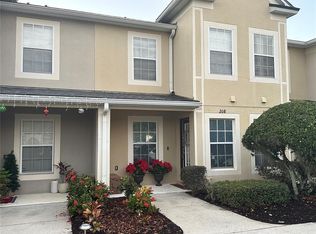
- $290,0002 bd3 ba1.5k sqft208 Belvedere Way, Sanford, FL 32773Sold
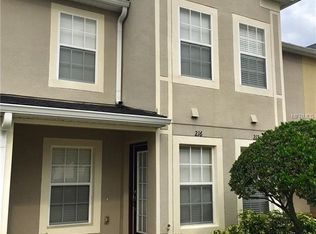
- $223,4002 bd3 ba1.5k sqft216 Belvedere Way, Sanford, FL 32773Off Market
- $225,3002 bd2 ba1.6k sqft204 Belvedere Way, Sanford, FL 32773Off Market

- $220,7002 bd3 ba1.5k sqft220 Belvedere Way, Sanford, FL 32773Off Market
- $214,5002 bd2 ba1.6k sqft224 Belvedere Way, Sanford, FL 32773Off Market
- $247,0003 bd3 ba1.4k sqft107 Carina Cir, Sanford, FL 32773Off Market
- $232,3003 bd2 ba1.4k sqft105 Carina Cir, Sanford, FL 32773Off Market
- $228,1003 bd2 ba1.4k sqft230 Belvedere Way, Sanford, FL 32773Off Market
Nearby schools
GreatSchools rating
- 3/10Pine Crest Elementary SchoolGrades: PK-5Distance: 0.8 mi
- 9/10Sanford Middle SchoolGrades: 6-8Distance: 2 mi
- 5/10Seminole High SchoolGrades: 9-12Distance: 1.6 mi
Get a cash offer in 3 minutes
Find out how much your home could sell for in as little as 3 minutes with a no-obligation cash offer.
Estimated market value
$265,400
Get a cash offer in 3 minutes
Find out how much your home could sell for in as little as 3 minutes with a no-obligation cash offer.
Estimated market value
$265,400
- Florida
- Seminole County
- Sanford
- 32773
- 212 BELVEDERE WAY
Nearby cities
Nearby zip codes
Other Sanford Topics
