Are you looking for your first home or to downsize? This 798 soft, 2 bed, 1 bath home could be the perfect opportunity for you! This little home has scenic, overlooking views of the town. There is central heat (gas), city water, & city sewer. Home has a partial basement that provides a nice storage area. Home is being sold AS-IS with everything inside included (new table saw, table, various tools, lawn mower, etc.) Don't miss this opportunity to become a homeowner with a monthly mortgage less than most can rent! Home does need minimal TLC.
Pending
$48,000
212 Bennett Ave, Weston, WV 26452
2beds
798sqft
Single Family Residence
Built in 1915
5,227 Square Feet Lot
$-- Zestimate®
$60/sqft
$-- HOA
What's special
- 21 days
- 246
- 21
Likely to sell faster than
Zillow last checked:
Listing updated:
Listed by:
ALEXANDRA MORAN 304-517-8834,
GARTON REAL ESTATE GROUP,
CASSIE MOATS 304-322-0071,
GARTON REAL ESTATE GROUP
Source: NCWV REIN,MLS#: 10167194
Facts & features
Interior
Bedrooms & bathrooms
- Bedrooms: 2
- Bathrooms: 1
- Full bathrooms: 1
Primary bedroom
- Level: First
- Area: 127.4
- Dimensions: 13 x 9.8
Bedroom 2
- Features: Ceiling Fan(s)
- Level: First
- Area: 122.88
- Dimensions: 9.6 x 12.8
Kitchen
- Features: Laminate Flooring, Dining Area
- Level: First
- Area: 351.12
- Dimensions: 13.3 x 26.4
Living room
- Features: Ceiling Fan(s)
- Level: First
- Area: 187.68
- Dimensions: 13.8 x 13.6
Basement
- Level: Basement
Heating
- Central, Natural Gas
Cooling
- Ceiling Fan(s)
Appliances
- Included: Range, Refrigerator
- Laundry: Washer Hookup
Features
- Flooring: Carpet, Vinyl
- Basement: Partial,Unfinished
- Attic: Scuttle
- Has fireplace: No
- Fireplace features: None
Interior area
- Total structure area: 1,308
- Total interior livable area: 798 sqft
- Finished area above ground: 798
- Finished area below ground: 0
Property
Parking
- Parking features: On Street
- Has uncovered spaces: Yes
Features
- Levels: 1
- Stories: 1
- Patio & porch: Porch
- Fencing: None
- Has view: Yes
- View description: City Lights, Neighborhood
- Waterfront features: None
Lot
- Size: 5,227 Square Feet
- Dimensions: 0.12+/-
- Features: Wooded, Level, Sloped, Cleared
Details
- Parcel number: 2107001202400000
Construction
Type & style
- Home type: SingleFamily
- Architectural style: Contemporary
- Property subtype: Single Family Residence
Materials
- Frame, Wood Siding
- Foundation: Block
- Roof: Shingle
Condition
- Year built: 1915
Utilities & green energy
- Electric: 100 Amp Service
- Sewer: Public Sewer
- Water: Public
Community & HOA
Community
- Features: Park, Playground, Pool, Golf, Library, Medical Facility, Public Transportation
HOA
- Has HOA: No
Location
- Region: Weston
Financial & listing details
- Price per square foot: $60/sqft
- Tax assessed value: $42,300
- Annual tax amount: $624
- Date on market: 10/1/2026
- Electric utility on property: Yes
Estimated market value
Not available
Estimated sales range
Not available
$939/mo
Price history
| Date | Event | Price |
|---|---|---|
| 10/10/2026 | Pending sale | $48,000$60/sqft |
Source:  NCWV REIN #10167194 Report a problem NCWV REIN #10167194 Report a problem | ||
| 10/1/2026 | Listed for sale | $48,000+24.7%$60/sqft |
Source: NCWV REIN #10167194 Report a problem | ||
| 11/22/2024 | Sold | $38,500$48/sqft |
Source: NCWV REIN #10152997 Report a problem | ||
| 9/25/2024 | Listed for sale | $38,500$48/sqft |
Source: NCWV REIN #10152997 Report a problem | ||
| 7/23/2024 | Contingent | $38,500$48/sqft |
Source: NCWV REIN #10152997 Report a problem | ||
| 7/16/2024 | Price change | $38,500-15.4%$48/sqft |
Source: NCWV REIN #10152997 Report a problem | ||
| 4/23/2024 | Price change | $45,500-4.2%$57/sqft |
Source: NCWV REIN #10152997 Report a problem | ||
| 4/9/2024 | Price change | $47,500-4%$60/sqft |
Source: NCWV REIN #10152997 Report a problem | ||
| 4/1/2024 | Price change | $49,500-13.9%$62/sqft |
Source: NCWV REIN #10152997 Report a problem | ||
| 2/22/2024 | Listed for sale | $57,500$72/sqft |
Source: NCWV REIN #10152997 Report a problem | ||
Public tax history
| Year | Property taxes | Tax assessment |
|---|---|---|
| 2025 | $609 +9.6% | $25,380 +1.4% |
| 2024 | $556 +5.1% | $25,020 +7.5% |
| 2023 | $529 +6% | $23,280 +6% |
| 2022 | $499 +2% | $21,960 +1.9% |
| 2021 | $489 | $21,540 +2.9% |
| 2020 | -- | $20,940 -0.6% |
| 2019 | $478 +2.3% | $21,060 +2% |
| 2018 | $467 +2.8% | $20,640 +1.8% |
| 2017 | $455 -1.7% | $20,280 +2.4% |
| 2016 | $463 +1.3% | $19,800 +1.2% |
| 2015 | $457 +4.4% | $19,560 +4.5% |
| 2014 | $437 +9.5% | $18,720 +8% |
| 2013 | $400 | $17,340 +1.4% |
| 2012 | $400 +5.6% | $17,100 +2.5% |
| 2011 | $379 +2% | $16,680 +0.4% |
| 2010 | $371 -0.7% | $16,620 +3.7% |
| 2009 | $374 +107.6% | $16,020 +3.5% |
| 2008 | $180 +0.7% | $15,480 |
| 2007 | $179 +17.1% | $15,480 +20% |
| 2006 | $153 +2.6% | $12,900 +4.4% |
| 2005 | $149 | $12,360 |
| 2004 | -- | $12,360 |
| 2003 | -- | $12,360 -10.4% |
| 2002 | -- | $13,800 +19.2% |
| 2001 | -- | $11,580 |
| 2000 | -- | $11,580 |
Find assessor info on the county website
Monthly payment
Est. payment
Payment breakdown
Explore the cost of this home by adjusting the details. Changes won't be saved.Climate risks
Neighborhood: 26452
Nearby schools
Schools provided by the listing agent
- Elementary: Peterson-Central Elementary
- Middle: Robert L. Bland Middle
- High: Lewis County High
- District: Lewis
Source: NCWV REIN. This data may not be complete. We recommend contacting the local school district to confirm school assignments for this home.
Similar homes
- $58,0002 bd1 ba1k sqft684 Locust Ave, Weston, WV 26452For Sale
 MLS ID #10166724, CASSIE MOATS. NCWV REIN
 - $25,0002 bd1 ba1k sqft66 Carolina Ave, Salem, WV 26426For Sale
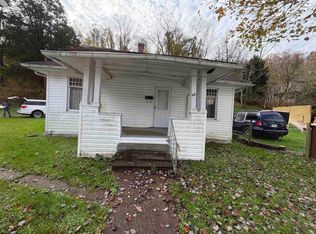 MLS ID #10167471, MICHELLE DODRILL. NCWV REIN
 - $55,1002 bd1 ba756 sqft447 Dogwood Trl, Napier, WV 26631Auction
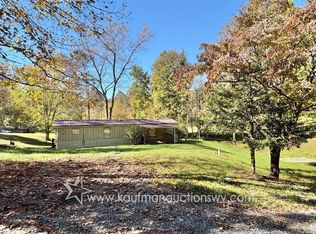 MLS ID #12021702, Wayne Yoder, Kaufman Realty and Auctions. NY State MLS
 - $30,000-- bd-- ba900 sqft0 Wild Cat Hill Rd, Gap Mills, WV 24941For Sale
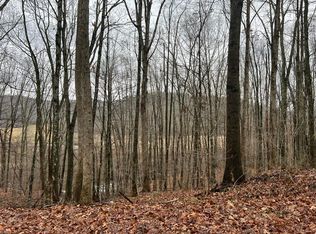 MLS ID #83419, Thomas Johnson, COLDWELL BANKER STUART & WATTS. Beckley BOR
