** PRICE ADJUSTMENT** Welcome to 212 Bent Oak Loop in the popular LOW HOA ($195 per year) Davenport community of Sunridge Woods. This charming 3 bedroom 2 bathroom home has a wonderful OPEN FLOOR PLAN, featuring a kitchen, dining and family room, all enjoying views of the fully fenced back yard. At the front of the home there are two bedrooms and a full bathroom. The tiled foyer leads into the Family room. The Primary Suite to the rear of the home benefits from a good size ensuite bathroom, with garden tub, separate shower and dual sinks. There is a great size family room with vaulted ceilings which is truly the center of the home. The kitchen has a cozy breakfast area as well as stainless appliances and a laundry closet. The kitchen looks into the dining area and enjoys views of the covered lanai and back yard. The home features a 2021 ROOF, 2024 WATER HEATER. Accessed through a sliding door from the dining area, the covered tiled patio is the perfect place to enjoy BBQ's and entertaining all year round. The LARGE, LEVEL, FULLY FENCED YARD is a wonderful place for pets, throwing a ball and playing games. Sunridge Woods is a LOW HOA COMMUNITY of only $195 per year and is ZONED FOR SHORT TERM RENTAL. Wonderful LOCATION! minutes from ChampionsGate & a short drive to Disney. Enjoy all of the shops, restaurants and golf courses at Champions gate and about 75 minutes drive to the nearest beach. Easy access to I4 and the airport making this perfect for visitors and SHORT or LONG TERM RENTAL. Make your appointment to see this wonderful home today, you won't want to leave! <iframe width="560" height="315" src="https://www.youtube.com/embed/KgdnSlWPxTI?si=g9CfvbH5mdZEtx0V" title="YouTube video player" frameborder="0" allow="accelerometer; autoplay; clipboard-write; encrypted-media; gyroscope; picture-in-picture; web-share" referrerpolicy="strict-origin-when-cross-origin" allowfullscreen></iframe>
Sold for $300,000
$300,000
212 Bent Oak Loop, Davenport, FL 33837
3beds
1,381sqft
Single Family Residence
Built in 1997
10,463 Square Feet Lot
$307,900 Zestimate®
$217/sqft
$1,863 Estimated rent
Home value
$307,900
$293,000 - $323,000
$1,863/mo
Zestimate® history
Owner options
List your home for rent
$1,863/mo
Rent Zestimate®
Find your next renter with Zillow Rental Manager. Plus, with online applications, you can quickly screen prospective tenants – for free.
$1,863/mo
Rent Zestimate®
Refinance and save
$2,024/mo
Est. payment
Refinancing to a lower rate could help reduce your monthly payments and save thousands over the life of the loan.
$2,024/mo
Est. payment
Explore your selling options
Work with a Zillow partner agent
Leverage their expertise and Zillow's premium Showcase listings to get your home seen by more buyers.
Get startedList with your own agent
Get your home in front of millions of buyers by listing it on Zillow.
Learn how to do itSell it yourself
Take full control of how buyers see your home on Zillow by listing For Sale by Owner (FSBO).
List your homeWhat's special
Zillow last checked:
Listing updated:
Listed by:
Nikki Ansons 321-522-9063,
COLDWELL BANKER RESIDENTIAL RE 407-647-1211
Bought with:
Simi Lakhani, 3446570
KELLER WILLIAMS CLASSIC
Source: Stellar MLS,MLS#: S5108945 Originating MLS: Orlando Regional
Originating MLS: Orlando Regional
Facts & features
Interior
Bedrooms & bathrooms
- Bedrooms: 3
- Bathrooms: 2
- Full bathrooms: 2
Primary bedroom
- Features: Ceiling Fan(s), Walk-In Closet(s)
- Level: First
- Dimensions: 15x12
Bedroom 2
- Features: Ceiling Fan(s), Built-in Closet
- Level: First
- Dimensions: 11x10
Bedroom 3
- Features: Ceiling Fan(s), Built-in Closet
- Level: First
- Dimensions: 11x10
Dining room
- Level: First
- Dimensions: 9x9
Kitchen
- Level: First
- Dimensions: 11x9
Living room
- Features: Ceiling Fan(s)
- Level: First
- Dimensions: 19x12
Heating
- Central, Electric
Cooling
- Central Air
Appliances
- Included: Disposal, Electric Water Heater, Microwave, Range, Refrigerator
- Laundry: Laundry Room
Features
- Ceiling Fan(s), Eating Space In Kitchen, Living Room/Dining Room Combo, Thermostat, Vaulted Ceiling(s)
- Flooring: Carpet, Vinyl
- Doors: Sliding Doors
- Has fireplace: No
Interior area
- Total structure area: 1,969
- Total interior livable area: 1,381 sqft
Property
Parking
- Total spaces: 2
- Parking features: Garage - Attached
- Attached garage spaces: 2
Features
- Levels: One
- Stories: 1
Lot
- Size: 10,463 Square Feet
- Residential vegetation: Mature Landscaping
Details
- Parcel number: 272610701301001500
- Zoning: SFR26
- Special conditions: None
Construction
Type & style
- Home type: SingleFamily
- Architectural style: Traditional
- Property subtype: Single Family Residence
Materials
- Block, Stucco
- Foundation: Slab
- Roof: Shingle
Condition
- New construction: No
- Year built: 1997
Utilities & green energy
- Sewer: Septic Tank
- Water: Public
- Utilities for property: Cable Available, Cable Connected, Electricity Available, Electricity Connected, Phone Available, Public, Street Lights, Water Available, Water Connected
Community & HOA
Community
- Pet fee: $0 monthly
- Subdivision: SUNRIDGE WOODS PH 03
HOA
- Has HOA: Yes
- HOA fee: $16 monthly
- HOA name: Rachel Hughes
- HOA phone: 863-232-6161
Location
- Region: Davenport
Financial & listing details
- Price per square foot: $217/sqft
- Tax assessed value: $256,411
- Annual tax amount: $1,157
- Date on market: 7/22/2024
- Cumulative days on market: 59 days
- Ownership: Fee Simple
- Total actual rent: 0
- Electric utility on property: Yes
- Road surface type: Asphalt
Price history
| Date | Event | Price |
|---|---|---|
| 7/10/2026 | Listing removed | $1,800$1/sqft |
Source: Stellar MLS #O6404720 Report a problem | ||
| 6/27/2026 | Price change | $1,800-10%$1/sqft |
Source: Stellar MLS #O6404720 Report a problem | ||
| 6/16/2026 | Price change | $2,000+2.6%$1/sqft |
Source: Stellar MLS #O6404720 Report a problem | ||
| 5/5/2026 | Listed for rent | $1,950+8.3%$1/sqft |
Source: Stellar MLS #O6404720 Report a problem | ||
| 6/6/2025 | Listing removed | $1,800$1/sqft |
Source: Stellar MLS #O6312256 Report a problem | ||
| 5/25/2025 | Listed for rent | $1,800$1/sqft |
Source: Stellar MLS #O6312256 Report a problem | ||
| 2/1/2025 | Listing removed | $1,800$1/sqft |
Source: Stellar MLS #O6264537 Report a problem | ||
| 1/30/2025 | Price change | $1,800-7.7%$1/sqft |
Source: Stellar MLS #O6264537 Report a problem | ||
| 12/15/2024 | Listed for rent | $1,950-8%$1/sqft |
Source: Stellar MLS #O6264537 Report a problem | ||
| 12/12/2024 | Listing removed | $2,120$2/sqft |
Source: Zillow Rentals Report a problem | ||
| 12/10/2024 | Price change | $2,120-2.8%$2/sqft |
Source: Zillow Rentals Report a problem | ||
| 12/2/2024 | Price change | $2,180+9%$2/sqft |
Source: Zillow Rentals Report a problem | ||
| 11/11/2024 | Price change | $2,000-4.3%$1/sqft |
Source: Zillow Rentals Report a problem | ||
| 11/7/2024 | Price change | $2,090-4.6%$2/sqft |
Source: Zillow Rentals Report a problem | ||
| 10/15/2024 | Sold | $300,000-7.7%$217/sqft |
Source:  Stellar MLS #S5108945 Report a problem Stellar MLS #S5108945 Report a problem | ||
| 10/15/2024 | Listed for rent | $2,190$2/sqft |
Source: Zillow Rentals Report a problem | ||
| 9/20/2024 | Pending sale | $325,000$235/sqft |
Source: Stellar MLS #S5108945 Report a problem | ||
| 9/17/2024 | Price change | $325,000-0.9%$235/sqft |
Source: Stellar MLS #S5108945 Report a problem | ||
| 9/7/2024 | Price change | $328,000-2.1%$238/sqft |
Source: Stellar MLS #S5108945 Report a problem | ||
| 7/22/2024 | Listed for sale | $335,000+276.4%$243/sqft |
Source: Stellar MLS #S5108945 Report a problem | ||
| 9/26/2011 | Sold | $89,000-10.9%$64/sqft |
Source: Public Record Report a problem | ||
| 5/10/2011 | Listing removed | $99,900$72/sqft |
Source: Watson Realty Corp #MS4674255 Report a problem | ||
| 3/30/2011 | Listed for sale | $99,900$72/sqft |
Source: Watson Realty Corp #MS4674255 Report a problem | ||
| 11/4/2010 | Listing removed | $99,900$72/sqft |
Source: Watson Realty Corp #MS4674255 Report a problem | ||
| 8/21/2010 | Listed for sale | $99,900-52.9%$72/sqft |
Source: Watson Realty Corp #MS4674255 Report a problem | ||
| 3/1/2007 | Sold | $212,000+153%$154/sqft |
Source: Public Record Report a problem | ||
| 8/14/2000 | Sold | $83,800-16.1%$61/sqft |
Source: Public Record Report a problem | ||
| 1/7/1998 | Sold | $99,900$72/sqft |
Source: Public Record Report a problem | ||
Public tax history
| Year | Property taxes | Tax assessment |
|---|---|---|
| 2025 | $3,315 +405.8% | $256,411 +183.6% |
| 2024 | $655 +3.9% | $90,412 +3% |
| 2023 | $631 +4.1% | $87,779 +3% |
| 2022 | $606 +1.1% | $85,222 +3% |
| 2021 | $599 +1.6% | $82,740 +1.4% |
| 2020 | $590 +1.6% | $81,598 +2.3% |
| 2019 | $581 -42.7% | $79,763 +1.9% |
| 2018 | $1,013 +3.2% | $78,276 +2.1% |
| 2017 | $982 +81.6% | $76,666 +2.1% |
| 2016 | $541 -2.5% | $75,089 +0.7% |
| 2015 | $554 -36.1% | $74,567 +0.8% |
| 2014 | $868 +54.7% | $73,975 +1.5% |
| 2013 | $561 +2.6% | $72,882 +1.7% |
| 2012 | $547 -10.5% | $71,664 -7.4% |
| 2011 | $611 -28.9% | $77,424 -15.7% |
| 2010 | $859 -41.9% | $91,848 -27.3% |
| 2009 | $1,477 -17.9% | $126,330 -17.1% |
| 2008 | $1,799 | $152,407 |
| 2007 | -- | -- |
| 2006 | $3,041 | -- |
| 2005 | -- | -- |
| 2004 | $1,755 +3.4% | -- |
| 2003 | $1,697 -2.4% | $101,850 |
| 2002 | $1,738 +8.4% | $101,850 +8.4% |
| 2001 | $1,604 | $93,990 |
Find assessor info on the county website
Neighborhood: 33837
Nearby homes
- $375,0003 bd2 ba1.5k sqft202 Bent Oak Loop, Davenport, FL 33837Sold
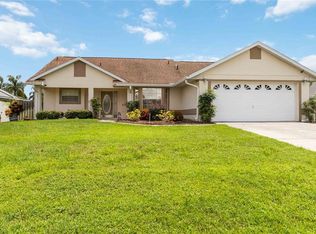
- $355,0003 bd2 ba1.2k sqft222 Bent Oak Loop, Davenport, FL 33837Sold

- $342,2003 bd2 ba1.3k sqft143 Azalea Dr, Davenport, FL 33837Off Market
- $288,3003 bd2 ba1.3k sqft153 Azalea Dr, Davenport, FL 33837Off Market
- $345,0003 bd2 ba1.4k sqft232 Bent Oak Loop, Davenport, FL 33837Sold
- $329,7003 bd2 ba1.3k sqft140 Bent Oak Loop, Davenport, FL 33837Off Market
- $337,6003 bd2 ba1.3k sqft133 Azalea Dr, Davenport, FL 33837Off Market
- $363,9003 bd2 ba1.7k sqft213 Bent Oak Loop, Davenport, FL 33837Off Market
Nearby schools
GreatSchools rating
- 2/10Loughman Oaks Elementary SchoolGrades: PK-5Distance: 2.2 mi
- 3/10Shelley S. Boone Middle SchoolGrades: 6-8Distance: 9.6 mi
- 3/10Davenport High SchoolGrades: 9-12Distance: 1 mi
Get a cash offer in 3 minutes
Find out how much your home could sell for in as little as 3 minutes with a no-obligation cash offer.
Estimated market value
$307,900
Get a cash offer in 3 minutes
Find out how much your home could sell for in as little as 3 minutes with a no-obligation cash offer.
Estimated market value
$307,900
- Florida
- Polk County
- Davenport
- 33837
- 212 Bent Oak Loop
Nearby cities
Nearby neighborhoods
Nearby zip codes
Other Davenport Topics
