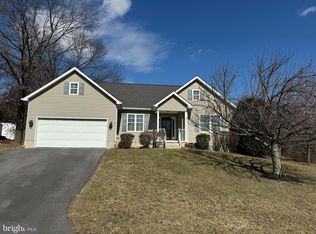
Welcome to 212 Bentley Ave, Winchester VA! One level living! Move in ready! Fresh paint throughout, including ceilings, walls, and trim! New carpet in bedrooms! You are going to love this ranch home with split bedroom floorplan. INTERIOR: Enjoy bamboo floors throughout the main living space. Living room and family room both open up to rear deck! Updated kitchen with newer stove replaced in the past 2 years, dishwasher replaced in past 5 years, pantry, double sink, and bar with counter - space for stools. Atrium doors, arched dining room, and pillars at foyer. Heat pump replaced in the past 2 years. Roof replaced in the past 5 years. Primary bedroom suite with garden tub, separate shower stall, double vanity, and walk-in closet off bath. Bright sun-filled family room with gas fireplace. EXTERIOR: Covered front porch looking over community pond. Rear yard is fully fenced and PRIVATE! Rear deck for relaxing and grilling. Landscaping. 2 car garage with remote. NOTE: Attic has flooring for extra storage!
Sold for $449,950
$449,950
212 Bentley Ave, Winchester, VA 22602
3beds
1,782sqft
Single Family Residence
Built in 1999
0.33 Acres Lot
$467,400 Zestimate®
$252/sqft
$2,239 Estimated rent
Home value
$467,400
$421,000 - $523,000
$2,239/mo
Zestimate® history
Owner options
List your home for rent
$2,239/mo
Rent Zestimate®
Find your next renter with Zillow Rental Manager. Plus, with online applications, you can quickly screen prospective tenants – for free.
$2,239/mo
Rent Zestimate®
Refinance and save
$2,810/mo
Est. payment
Refinancing to a lower rate could help reduce your monthly payments and save thousands over the life of the loan.
$2,810/mo
Est. payment
Explore your selling options
Work with a Zillow partner agent
Leverage their expertise and Zillow's premium Showcase listings to get your home seen by more buyers.
Get startedList with your own agent
Get your home in front of millions of buyers by listing it on Zillow.
Learn how to do itSell it yourself
Take full control of how buyers see your home on Zillow by listing For Sale by Owner (FSBO).
List your homeWhat's special
Zillow last checked:
Listing updated:
Listed by:
Jennifer Avery 540-683-0790,
Crum Realty, Inc.
Bought with:
Amy Capitano, 0225229959
MarketPlace REALTY
Source: Bright MLS,MLS#: VAFV2035064
Facts & features
Interior
Bedrooms & bathrooms
- Bedrooms: 3
- Bathrooms: 2
- Full bathrooms: 2
- Main level bathrooms: 2
- Main level bedrooms: 3
Rooms
- Room types: Living Room, Dining Room, Primary Bedroom, Bedroom 2, Bedroom 3, Kitchen, Family Room, Foyer, Laundry, Other, Attic
Primary bedroom
- Features: Flooring - Carpet
- Level: Main
Bedroom 2
- Features: Flooring - Carpet
- Level: Main
Bedroom 3
- Features: Flooring - Carpet
- Level: Main
Other
- Level: Unspecified
Dining room
- Features: Flooring - HardWood
- Level: Main
Family room
- Features: Flooring - HardWood, Fireplace - Gas
- Level: Main
Foyer
- Features: Flooring - HardWood
- Level: Lower
Kitchen
- Features: Flooring - HardWood
- Level: Main
Laundry
- Level: Unspecified
Living room
- Features: Flooring - HardWood
- Level: Main
Other
- Level: Main
Heating
- Forced Air, Heat Pump, Natural Gas
Cooling
- Central Air, Electric
Appliances
- Included: Dishwasher, Disposal, Oven/Range - Electric, Range Hood, Refrigerator, Electric Water Heater
- Laundry: Hookup, Main Level, Laundry Room
Features
- Combination Kitchen/Living, Dining Area, Entry Level Bedroom, Primary Bath(s), Open Floorplan, Dry Wall
- Flooring: Bamboo, Carpet, Wood
- Doors: Insulated, Six Panel, Storm Door(s)
- Windows: Double Pane Windows, Atrium, Window Treatments
- Has basement: No
- Number of fireplaces: 1
- Fireplace features: Glass Doors
Interior area
- Total structure area: 1,782
- Total interior livable area: 1,782 sqft
- Finished area above ground: 1,782
- Finished area below ground: 0
Property
Parking
- Total spaces: 2
- Parking features: Garage Door Opener, Attached
- Attached garage spaces: 2
Accessibility
- Accessibility features: None
Features
- Levels: One
- Stories: 1
- Patio & porch: Deck, Porch
- Pool features: None
- Fencing: Back Yard
- Has view: Yes
- View description: Water
- Has water view: Yes
- Water view: Water
Lot
- Size: 0.33 Acres
- Features: Backs to Trees, Front Yard, Landscaped, Private, Rear Yard
Details
- Additional structures: Above Grade, Below Grade
- Parcel number: 64D 7 7
- Zoning: RP
- Special conditions: Standard
Construction
Type & style
- Home type: SingleFamily
- Architectural style: Ranch/Rambler
- Property subtype: Single Family Residence
Materials
- Vinyl Siding
- Foundation: Crawl Space
- Roof: Composition
Condition
- Very Good
- New construction: No
- Year built: 1999
- Major remodel year: 2006
Details
- Builder name: OAKCREST
Utilities & green energy
- Sewer: Public Sewer
- Water: Public
Community & HOA
Community
- Security: Electric Alarm, Motion Detectors, Security System
- Subdivision: Chapel Hill
HOA
- Has HOA: Yes
- HOA fee: $200 annually
Location
- Region: Winchester
Financial & listing details
- Price per square foot: $252/sqft
- Tax assessed value: $262,400
- Annual tax amount: $1,601
- Date on market: 6/22/2025
- Listing agreement: Exclusive Right To Sell
- Ownership: Fee Simple
Price history
| Date | Event | Price |
|---|---|---|
| 7/7/2025 | Sold | $449,9500%$252/sqft |
Source:  Bright MLS #VAFV2035064 Report a problem Bright MLS #VAFV2035064 Report a problem | ||
| 6/22/2025 | Contingent | $450,000+0%$253/sqft |
Source: Bright MLS #VAFV2035064 Report a problem | ||
| 6/21/2025 | Pending sale | $449,950$252/sqft |
Source: Owner Report a problem | ||
| 5/22/2025 | Listed for sale | $449,950+38.4%$252/sqft |
Source: Owner Report a problem | ||
| 5/3/2005 | Sold | $325,000$182/sqft |
Source: Public Record Report a problem | ||
Public tax history
| Year | Property taxes | Tax assessment |
|---|---|---|
| 2025 | $1,932 +14.3% | $402,400 +21.5% |
| 2024 | $1,690 | $331,300 |
| 2023 | $1,690 +111.1% | $331,300 +26.3% |
| 2022 | $800 | $262,400 |
| 2021 | $800 -43.9% | $262,400 +12.1% |
| 2020 | $1,427 -50% | $234,000 |
| 2019 | $2,855 +109.6% | $234,000 +4.8% |
| 2018 | $1,362 +1.7% | $223,300 |
| 2017 | $1,340 +10.9% | $223,300 +10.9% |
| 2016 | $1,208 +7.1% | $201,300 |
| 2015 | $1,127 +104.7% | $201,300 +7.7% |
| 2014 | $551 | $186,900 |
| 2013 | -- | $186,900 -0.7% |
| 2012 | -- | $188,300 |
| 2011 | -- | $188,300 -14.2% |
| 2010 | -- | $219,400 |
| 2009 | -- | $219,400 -5% |
| 2008 | -- | $230,900 |
| 2007 | -- | $230,900 |
| 2006 | -- | $230,900 |
| 2005 | -- | $230,900 +46% |
| 2003 | -- | $158,200 |
| 2002 | -- | $158,200 +1% |
| 2001 | -- | $156,700 |
Find assessor info on the county website
Neighborhood: 22602
Nearby homes
- $384,2003 bd2 ba1.3k sqft210 Bentley Ave, Winchester, VA 22602Off Market
- $413,5003 bd2 ba1.5k sqft214 Bentley Ave, Winchester, VA 22602Off Market
- $508,7004 bd3 ba3.6k sqft218 Bentley Ave, Winchester, VA 22602Off Market

- $450,0003 bd2 ba1.7k sqft211 Bentley Ave, Winchester, VA 22602Sold
- $445,0004 bd1 ba3.1k sqft1071 Front Royal Pike, Winchester, VA 22602Off Market
- $431,3004 bd2 ba1.7k sqft209 Bentley Ave, Winchester, VA 22602Off Market
- $413,4003 bd2 ba1.5k sqft220 Bentley Ave, Winchester, VA 22602Off Market
- $550,0004 bd3 ba2.3k sqft219 Bentley Ave, Winchester, VA 22602For Sale
Nearby schools
GreatSchools rating
- 4/10Evendale Elementary SchoolGrades: PK-5Distance: 0.8 mi
- 5/10Admiral Richard E. Byrd Middle SchoolGrades: 6-8Distance: 0.8 mi
- 4/10Millbrook High SchoolGrades: 9-12Distance: 4.8 mi
Schools provided by the listing agent
- District: Frederick County Public Schools
Source: Bright MLS. This data may not be complete. We recommend contacting the local school district to confirm school assignments for this home.
Get a cash offer in 3 minutes
Find out how much your home could sell for in as little as 3 minutes with a no-obligation cash offer.
Estimated market value
$467,400
Get a cash offer in 3 minutes
Find out how much your home could sell for in as little as 3 minutes with a no-obligation cash offer.
Estimated market value
$467,400
- Virginia
- Frederick County
- Winchester
- 22602
- 212 Bentley Ave
Nearby cities
Nearby zip codes
Other Winchester Topics
