Skip main navigation
Closed
  • Price Unknown

    212 Benton Farms Ln, Horse Shoe, NC 28742

    5beds
    4,684sqft
    Single Family Residence
    Built in 1998
    12.63 Acres Lot
    $-- Zestimate®
    $--/sqft
    $4,824 Estimated rent

    Home value

    Not available

    Estimated sales range

    Not available

    $4,824/mo

    Zestimate® history
    Loading
    Loading...

    Owner options

    List your home for rent

    $4,824/mo

    Rent Zestimate®

    Find your next renter with Zillow Rental Manager. Plus, with online applications, you can quickly screen prospective tenants – for free.

    Learn more

    $4,824/mo

    Rent Zestimate®

    Refinance and save

    Refinancing to a lower rate could help reduce your monthly payments and save thousands over the life of the loan.

    See today's rates

    Explore your selling options

    Work with a Zillow partner agent

    Leverage their expertise and Zillow's premium Showcase listings to get your home seen by more buyers.

    Get started

    List with your own agent

    Get your home in front of millions of buyers by listing it on Zillow.

    Learn how to do it

    Sell it yourself

    Take full control of how buyers see your home on Zillow by listing For Sale by Owner (FSBO).

    List your home

    What's special

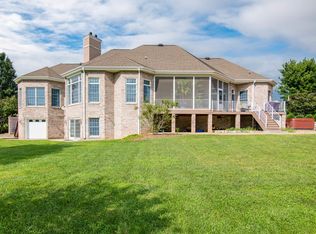
    This one of a kind horse farm sits on 12.63 acres in a Prestigious community of 9 homes.This beautiful home has an open floor plan,bonus room,family room,office,outside living/entertainment area and river frontage along the French Broad River .You will enjoy many days gazing at your horses in rolling pastures.The 3 stall barn is adjacent to the home that sits next to the gazebo and fire pit. YouTube property address for fly over and virtual tour. Agent related to seller.

    This property is not currently displayed as for sale or rent on Zillow. This may be different from what's on other websites or public sources.

    Zillow last checked:

    Listing updated:

    Listed by:

    David Gunn davegunnsellswnc@gmail.com,

    Keller Williams Mtn Partners, LLC

    Bought with:

    Sabrina Wells

    High Vistas Realty

    Source: Canopy MLS as distributed by MLS GRID,MLS#: 3276669MLS Logo

    Facts & features

    Interior

    Bedrooms & bathrooms
    • Bedrooms: 5
    • Bathrooms: 6
    • Full bathrooms: 5
    • 1/2 bathrooms: 1
    • Main level bedrooms: 2
    Primary bedroom
    • Level: Main
    Bedroom s
    • Level: Main
    Bathroom half
    • Level: Main
    Bathroom full
    • Level: Main
    Other
    • Level: Main
    Other
    • Level: Main
    Other
    • Level: Main
    Bonus room
    • Level: Main
    Breakfast
    • Level: Main
    Dining room
    • Level: Main
    Family room
    • Level: Main
    Great room
    • Level: Main
    Other
    • Level: Main
    Kitchen
    • Level: Main
    Laundry
    • Level: Main
    Living room
    • Level: Main
    Office
    • Level: Main
    Other
    • Level: Main
    Play room
    • Level: Main
    Recreation room
    • Level: Main
    Other
    • Level: Main
    Utility room
    • Level: Main
    Heating
    • Heat Pump
    Cooling
    • Ceiling Fan(s), Heat Pump
    Appliances
    • Included: Dishwasher, Disposal, Double Oven, Down Draft, Dryer, Electric Cooktop, Electric Water Heater, Filtration System, Refrigerator, Self Cleaning Oven, Wall Oven, Washer
    • Laundry: Main Level
    Features
    • Attic Other, Kitchen Island, Open Floorplan, Pantry, Tray Ceiling(s)(s), Walk-In Closet(s)
    • Flooring: Tile, Wood
    • Attic: Other,Pull Down Stairs
    • Fireplace features: Gas Log
    Interior area
    • Total structure area: 4,684
    • Total interior livable area: 4,684 sqft
    • Finished area above ground: 4,684
    • Finished area below ground: 0

    Property

    Parking
    • Total spaces: 3
    • Parking features: Driveway, Attached Garage, Garage Door Opener, Keypad Entry
    • Attached garage spaces: 3
    • Has uncovered spaces: Yes
    Features
    • Levels: Two
    • Stories: 2
    • Patio & porch: Covered, Deck, Front Porch, Patio, Rear Porch
    • Fencing: Fenced
    Lot
    • Size: 12.63 Acres
    • Features: Cul-De-Sac, Orchard(s), Pasture, Wooded
    Living quarters
    • Secondary features: Upper Level Garage
    Details
    • Additional structures: Barn(s), Greenhouse, Shed(s)
    • Parcel number: 9957755
    • Zoning: R-30
    • Special conditions: Standard

    Construction

    Type & style
    • Home type: SingleFamily
    • Architectural style: Traditional
    • Property subtype: Single Family Residence
    Materials
    • Hardboard Siding, Wood
    • Foundation: Crawl Space, Other - See Remarks
    • Roof: Composition
    Condition
    • New construction: No
    • Year built: 1998

    Utilities & green energy

    • Sewer: Septic Installed
    • Water: Well
    • Utilities for property: Cable Available

    Community & HOA

    Community
    • Subdivision: Woodbridge
    Location
    • Region: Horse Shoe

    Financial & listing details

    • Tax assessed value: $584,600
    • Date on market: 5/1/2017
    • Cumulative days on market: 88 days
    • Listing terms: Cash,Conventional,FHA
    • Exclusions: Master Bath Chandelier
    • Road surface type: Concrete, Gravel, Paved

    Price history

    DateEventPrice
    10/25/2017Sold$875,000$187/sqft
    Source: Canopy MLS as distributed by MLS GRID #3276669 Report a problem

    Public tax history

    Tax history is unavailable.

    Neighborhood: 28742

    Nearby schools

    GreatSchools rating
    Schools provided by the listing agent
    • Elementary: Mills River
    • Middle: Rugby
    • High: West Henderson

    Source: Canopy MLS as distributed by MLS GRID. This data may not be complete. We recommend contacting the local school district to confirm school assignments for this home.