Beautifully Updated End-Unit Townhome in the Prestigious Bloomfield Club! Step into this stunning home featuring a dramatic two-story living room, highlighted by a gas fireplace with a custom-designed mantel framed by elegant columns and expansive windows that flood the space with natural light. The main level boasts newer wood laminate flooring throughout, creating a warm and modern ambiance. The updated eat-in kitchen is a chef's delight, complete with white cabinetry, granite countertops, stainless steel appliances, and a convenient breakfast bar. From the adjacent dining room, step through sliding glass doors onto a large deck, surrounded by professionally landscaped greenery-perfect for entertaining or relaxing. A charming front patio also offers a peaceful spot for morning coffee. Additional main-level features include a laundry room off the kitchen and crisp white six-panel doors and trim throughout. Upstairs, the spacious Primary Suite offers a newly installed ceiling fan and dual closets, including a walk-in. The luxurious en-suite bath has been recently renovated with a modern double vanity, stylish mirrors, a whirlpool tub, and new tile flooring. The generously sized second bedroom provides ample closet space and is just steps from another beautifully updated full bath. The versatile loft area overlooks the living room and can be used as a home office, playroom, or even an additional bedroom. Recent Updates Include: HVAC system * lighting fixtures * crown molding * 6-inch baseboards and wood laminate flooring * gas fireplace logs with a stunning stone insert. Enjoy resort-style living with access to the exclusive Million Dollar Clubhouse featuring indoor and outdoor pools, tennis/pickleball courts, fitness center, and more! Located in highly rated School District 13 and Lake Park High School. A true showstopper-don't miss this incredible opportunity!
Closed
$400,000
212 Benton Ln, Bloomingdale, IL 60108
2beds
1,611sqft
Townhouse, Single Family Residence
Built in 1989
-- sqft lot
$415,600 Zestimate®
$248/sqft
$2,734 Estimated rent
Home value
$415,600
$378,000 - $457,000
$2,734/mo
Zestimate® history
Owner options
List your home for rent
$2,734/mo
Rent Zestimate®
Find your next renter with Zillow Rental Manager. Plus, with online applications, you can quickly screen prospective tenants – for free.
$2,734/mo
Rent Zestimate®
Refinance and save
$3,147/mo
Est. payment
Refinancing to a lower rate could help reduce your monthly payments and save thousands over the life of the loan.
$3,147/mo
Est. payment
Explore your selling options
Work with a Zillow partner agent
Leverage their expertise and Zillow's premium Showcase listings to get your home seen by more buyers.
Get startedList with your own agent
Get your home in front of millions of buyers by listing it on Zillow.
Learn how to do itSell it yourself
Take full control of how buyers see your home on Zillow by listing For Sale by Owner (FSBO).
List your homeWhat's special
Gas fireplaceVersatile loft areaProfessionally landscaped greeneryConvenient breakfast barCustom-designed mantelExpansive windowsLaundry room
Zillow last checked:
Listing updated:
Listed by:
Kathleen Maykut 630-577-7929,
RE/MAX All Pro
Bought with:
Pawel Bochenek
Sunrise Realty Associates, Ltd
Source: MRED as distributed by MLS GRID,MLS#: 12396417
Facts & features
Interior
Bedrooms & bathrooms
- Bedrooms: 2
- Bathrooms: 3
- Full bathrooms: 2
- 1/2 bathrooms: 1
Rooms
- Room types: Loft
Primary bedroom
- Features: Flooring (Carpet), Window Treatments (Curtains/Drapes), Bathroom (Full, Whirlpool)
- Level: Second
- Area: 195 Square Feet
- Dimensions: 15X13
Bedroom 2
- Features: Flooring (Carpet), Window Treatments (Curtains/Drapes)
- Level: Second
- Area: 221 Square Feet
- Dimensions: 17X13
Dining room
- Features: Flooring (Wood Laminate), Window Treatments (Blinds)
- Level: Main
- Area: 110 Square Feet
- Dimensions: 11X10
Kitchen
- Features: Kitchen (Eating Area-Breakfast Bar, Eating Area-Table Space, Pantry-Closet, Granite Counters, Updated Kitchen), Flooring (Wood Laminate)
- Level: Main
- Area: 132 Square Feet
- Dimensions: 12X11
Laundry
- Features: Flooring (Wood Laminate)
- Level: Main
- Area: 18 Square Feet
- Dimensions: 6X3
Living room
- Features: Flooring (Wood Laminate), Window Treatments (Blinds)
- Level: Main
- Area: 210 Square Feet
- Dimensions: 15X14
Loft
- Features: Flooring (Carpet), Window Treatments (Blinds)
- Level: Second
- Area: 99 Square Feet
- Dimensions: 11X9
Heating
- Natural Gas, Forced Air
Cooling
- Central Air
Appliances
- Included: Range, Microwave, Dishwasher, Refrigerator, Washer, Dryer, Disposal, Stainless Steel Appliance(s), Humidifier
- Laundry: Main Level, Washer Hookup, Gas Dryer Hookup, In Unit
Features
- Cathedral Ceiling(s), Walk-In Closet(s), Open Floorplan, Granite Counters
- Flooring: Laminate
- Windows: Screens
- Basement: None
- Number of fireplaces: 1
- Fireplace features: Attached Fireplace Doors/Screen, Gas Log, Gas Starter, Living Room
- Common walls with other units/homes: End Unit
Interior area
- Total structure area: 1,611
- Total interior livable area: 1,611 sqft
Property
Parking
- Total spaces: 2
- Parking features: Concrete, Garage Door Opener, On Site, Garage Owned, Attached, Garage
- Attached garage spaces: 2
- Has uncovered spaces: Yes
Accessibility
- Accessibility features: No Disability Access
Features
- Patio & porch: Deck, Patio
Lot
- Dimensions: 91X44X49X104
- Features: Common Grounds, Corner Lot, Landscaped
Details
- Parcel number: 0216302020
- Special conditions: Association Rental - Restrictions Apply
- Other equipment: Ceiling Fan(s)
Construction
Type & style
- Home type: Townhouse
- Property subtype: Townhouse, Single Family Residence
Materials
- Vinyl Siding, Brick
- Foundation: Concrete Perimeter
- Roof: Asphalt
Condition
- New construction: No
- Year built: 1989
Details
- Builder model: MORGAN
Utilities & green energy
- Electric: Circuit Breakers
- Sewer: Public Sewer
- Water: Lake Michigan
Community & HOA
Community
- Security: Carbon Monoxide Detector(s)
- Subdivision: Bloomfield Club
HOA
- Has HOA: Yes
- Amenities included: Exercise Room, Party Room, Sundeck, Indoor Pool, Pool, Tennis Court(s), Clubhouse
- Services included: Clubhouse, Pool, Exterior Maintenance, Lawn Care, Scavenger, Snow Removal
- HOA fee: $305 monthly
Location
- Region: Bloomingdale
Financial & listing details
- Price per square foot: $248/sqft
- Tax assessed value: $108,990
- Annual tax amount: $7,476
- Date on market: 6/19/2025
- Listing terms: Conventional
- Ownership: Fee Simple w/ HO Assn.
Price history
| Date | Event | Price |
|---|---|---|
| 7/29/2025 | Sold | $400,000+0%$248/sqft |
Source:  MRED as distributed by MLS GRID #12396417 Report a problem MRED as distributed by MLS GRID #12396417 Report a problem | ||
| 6/23/2025 | Contingent | $399,900$248/sqft |
Source: MRED as distributed by MLS GRID #12396417 Report a problem | ||
| 6/19/2025 | Listed for sale | $399,900+53.8%$248/sqft |
Source: MRED as distributed by MLS GRID #12396417 Report a problem | ||
| 1/4/2017 | Sold | $260,000-1.1%$161/sqft |
Source: MRED as distributed by MLS GRID #09279135 Report a problem | ||
| 11/23/2016 | Pending sale | $262,900$163/sqft |
Source: RE/MAX All Pro #09279135 Report a problem | ||
| 8/13/2016 | Price change | $262,900-2.6%$163/sqft |
Source: RE/MAX All Pro #09279135 Report a problem | ||
| 7/27/2016 | Listed for sale | $269,900$168/sqft |
Source: RE/MAX All Pro #09279135 Report a problem | ||
| 7/26/2016 | Pending sale | $269,900$168/sqft |
Source: RE/MAX All Pro #09279135 Report a problem | ||
| 7/23/2016 | Listed for sale | $269,900$168/sqft |
Source: RE/MAX All Pro #09279135 Report a problem | ||
| 7/11/2016 | Pending sale | $269,900$168/sqft |
Source: RE/MAX All Pro #09279135 Report a problem | ||
| 7/7/2016 | Listed for sale | $269,900-12.9%$168/sqft |
Source: RE/MAX All Pro #09279135 Report a problem | ||
| 8/28/2006 | Sold | $310,000+59%$192/sqft |
Source: Public Record Report a problem | ||
| 6/7/2000 | Sold | $195,000+5.1%$121/sqft |
Source: Public Record Report a problem | ||
| 7/6/1999 | Sold | $185,500+9.1%$115/sqft |
Source: Public Record Report a problem | ||
| 2/12/1997 | Sold | $170,000$106/sqft |
Source: Public Record Report a problem | ||
Public tax history
| Year | Property taxes | Tax assessment |
|---|---|---|
| 2024 | $7,477 +8.4% | $108,990 +9.4% |
| 2023 | $6,896 +1.1% | $99,670 +0.6% |
| 2022 | $6,818 +4% | $99,030 +5.3% |
| 2021 | $6,553 -0.9% | $94,090 +2.5% |
| 2020 | $6,614 -3.2% | $91,800 -2.3% |
| 2019 | $6,834 +4.3% | $93,990 +2.7% |
| 2018 | $6,555 +5.8% | $91,550 +7.9% |
| 2017 | $6,196 +11.8% | $84,860 +8.1% |
| 2016 | $5,543 +2.3% | $78,530 +7.2% |
| 2015 | $5,416 +13.2% | $73,280 +13.6% |
| 2014 | $4,786 -7.6% | $64,480 -3.3% |
| 2013 | $5,179 -5.4% | $66,680 -13.8% |
| 2012 | $5,475 +2.8% | $77,390 -9.4% |
| 2011 | $5,327 +3.7% | $85,450 -4% |
| 2010 | $5,139 +2.9% | $89,040 -6.9% |
| 2009 | $4,994 +0.4% | $95,600 |
| 2008 | $4,972 +4.1% | $95,600 +5.3% |
| 2007 | $4,774 +5.2% | $90,790 +6.7% |
| 2006 | $4,538 +3.8% | $85,070 +6.6% |
| 2005 | $4,371 +3.6% | $79,800 +6.8% |
| 2004 | $4,217 +2.4% | $74,720 +10% |
| 2003 | $4,118 +5.5% | $67,920 +7.5% |
| 2002 | $3,904 +5.2% | $63,170 +9.1% |
| 2001 | $3,712 +3.2% | $57,920 +4.9% |
| 2000 | $3,598 | $55,210 |
Find assessor info on the county website
Neighborhood: 60108
Nearby homes
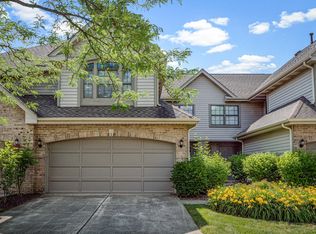
- $410,2002 bd3 ba1.6k sqft210 Benton Ln, Bloomingdale, IL 60108Off Market
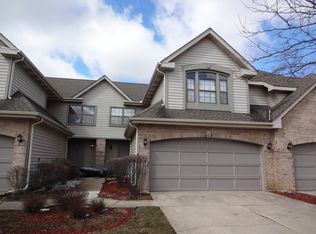
- $382,8002 bd3 ba1.6k sqft208 Benton Ln, Bloomingdale, IL 60108Off Market
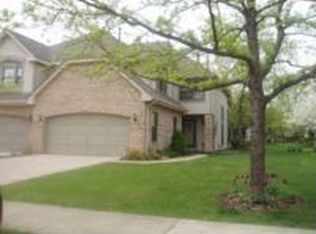
- $403,8002 bd3 ba1.6k sqft206 Benton Ln, Bloomingdale, IL 60108Off Market
- $366,7002 bd1 ba1.4k sqft221 Springdale Ln, Bloomingdale, IL 60108Off Market
- $355,5002 bd1 ba1.4k sqft219 Springdale Ln, Bloomingdale, IL 60108Off Market
- $381,9002 bd2 ba1.4k sqft217 Springdale Ln, Bloomingdale, IL 60108Off Market
- $430,7003 bd2 ba1.6k sqft204 Benton Ln, Bloomingdale, IL 60108Off Market
- $390,7002 bd3 ba1.4k sqft215 Springdale Ln, Bloomingdale, IL 60108Off Market
Nearby schools
GreatSchools rating
- 9/10Erickson Elementary SchoolGrades: PK-5Distance: 0.5 mi
- 9/10Westfield Middle SchoolGrades: 6-8Distance: 1.9 mi
- 7/10Lake Park High SchoolGrades: 9-12Distance: 3.3 mi
Schools provided by the listing agent
- Elementary: Erickson Elementary School
- Middle: Westfield Middle School
- High: Lake Park High School
- District: 13
Source: MRED as distributed by MLS GRID. This data may not be complete. We recommend contacting the local school district to confirm school assignments for this home.
Get a cash offer in 3 minutes
Find out how much your home could sell for in as little as 3 minutes with a no-obligation cash offer.
Estimated market value
$415,600
Get a cash offer in 3 minutes
Find out how much your home could sell for in as little as 3 minutes with a no-obligation cash offer.
Estimated market value
$415,600
- Illinois
- DuPage County
- Bloomingdale
- 60108
- 212 Benton Ln
Nearby cities
Nearby zip codes
Other Bloomingdale Topics
