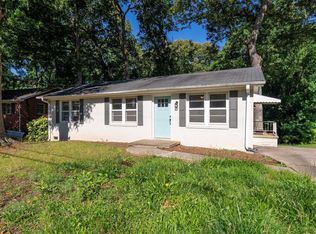
Great location, fun neighborhood near downtown and Cherrydale with a large lot and a spacious deck to hear the morning birds, this San Souci home is a great start for a first home. Whether you plant a garden, build a gazebo, or host an evening around a fire pit, this home allows indoor-outdoor living! Busy residents will love the open floor plan, wood floors, abundance of natural light, and three bedrooms that could accommodate an office or flex room. A convenient kitchen is in the center of it all. The carport with laundry room and driveway allows for handy off-street parking. Five minutes from the Swamp Rabbit Café and two minutes from Cherrydale make this location especially convenient. This street has seen numerous remodels and upgrades in recent years as more people invest in the area. The home boasts all-new plumbing and a nearly-new heat pump and appliances, which allow for worry-free living. Take a walk thru today – there are precious few houses with this value at this price point.
Contingent
$225,000
212 Berkley Ave, Greenville, SC 29609
3beds
925sqft
Single Family Residence, Residential
Built in 1963
0.32 Acres Lot
$215,900 Zestimate®
$243/sqft
$-- HOA
What's special
Spacious deckLarge lotCarport with laundry roomConvenient kitchenOpen floor planThree bedroomsAbundance of natural light
- 5 days |
- 1,015 |
- 115 |
Likely to sell faster than
Zillow last checked:
Listing updated:
Listed by:
Michael Wade 864-593-0776,
Bluefield Realty Group
Source: Greater Greenville AOR,MLS#: 1598100
Facts & features
Interior
Bedrooms & bathrooms
- Bedrooms: 3
- Bathrooms: 1
- Full bathrooms: 1
- Main level bathrooms: 1
- Main level bedrooms: 3
Rooms
- Room types: Laundry
Primary bedroom
- Area: 156
- Dimensions: 13 x 12
Bedroom 2
- Area: 96
- Dimensions: 8 x 12
Bedroom 3
- Area: 108
- Dimensions: 9 x 12
Primary bathroom
- Level: Main
Dining room
- Area: 56
- Dimensions: 7 x 8
Kitchen
- Area: 80
- Dimensions: 10 x 8
Living room
- Area: 195
- Dimensions: 13 x 15
Heating
- Electric, Forced Air
Cooling
- Central Air, Electric
Appliances
- Included: Dishwasher, Refrigerator, Free-Standing Electric Range, Microwave, Electric Water Heater
- Laundry: Garage/Storage, Laundry Room
Features
- Ceiling Fan(s), Laminate Counters
- Flooring: Carpet, Wood, Laminate
- Windows: Vinyl/Aluminum Trim, Window Treatments
- Basement: None
- Attic: Pull Down Stairs,Storage
- Has fireplace: No
- Fireplace features: None
Interior area
- Total interior livable area: 925 sqft
Property
Parking
- Total spaces: 1
- Parking features: Attached Carport, Carport, Driveway, Paved
- Garage spaces: 1
- Has carport: Yes
- Has uncovered spaces: Yes
Features
- Levels: One
- Stories: 1
- Patio & porch: Deck
Lot
- Size: 0.32 Acres
- Features: Sloped, Few Trees, 1/2 Acre or Less
Details
- Parcel number: 0163.0003050.00
Construction
Type & style
- Home type: SingleFamily
- Architectural style: Ranch
- Property subtype: Single Family Residence, Residential
Materials
- Brick Veneer
- Foundation: Crawl Space
- Roof: Architectural
Condition
- Year built: 1963
Utilities & green energy
- Sewer: Public Sewer
- Water: Public
Community & HOA
Community
- Features: None
- Security: Smoke Detector(s)
- Subdivision: None
HOA
- Has HOA: No
- Services included: None
Location
- Region: Greenville
Financial & listing details
- Price per square foot: $243/sqft
- Tax assessed value: $76,320
- Annual tax amount: $1,996
- Date on market: 7/17/2026
- Listing terms: Owner May Carry
Estimated market value
$215,900
$205,000 - $227,000
$1,480/mo
Price history
| Date | Event | Price |
|---|---|---|
| 7/22/2026 | Contingent | $225,000$243/sqft |
Source:  Greater Greenville AOR #1598100 Report a problem Greater Greenville AOR #1598100 Report a problem | ||
| 7/17/2026 | Listed for sale | $225,000+181.3%$243/sqft |
Source: Greater Greenville AOR #1598100 Report a problem | ||
| 3/24/2021 | Listing removed | -- |
Source: Owner Report a problem | ||
| 2/6/2019 | Listing removed | $1,100$1/sqft |
Source: Owner Report a problem | ||
| 1/18/2019 | Listed for rent | $1,100$1/sqft |
Source: Owner Report a problem | ||
| 1/9/2019 | Sold | $80,000$86/sqft |
Source: Public Record Report a problem | ||
Public tax history
| Year | Property taxes | Tax assessment |
|---|---|---|
| 2024 | $1,996 -0.2% | $76,320 |
| 2023 | $2,000 +3.8% | $76,320 |
| 2022 | $1,926 -4.9% | $76,320 |
| 2021 | $2,026 -4.5% | $76,320 |
| 2020 | $2,122 +29.3% | $76,320 +35.2% |
| 2019 | $1,641 +8.5% | $56,430 |
| 2018 | $1,513 | $56,430 +1564.6% |
| 2017 | $1,513 -15.7% | $3,390 -94% |
| 2016 | $1,795 +3.6% | $56,430 |
| 2015 | $1,733 | $56,430 -13.5% |
| 2014 | $1,733 +9.5% | $65,210 |
| 2013 | $1,582 +3.8% | $65,210 |
| 2012 | $1,524 +1.6% | -- |
| 2011 | $1,501 +1.3% | -- |
| 2010 | $1,481 | -- |
| 2009 | -- | -- |
| 2008 | -- | -- |
| 2007 | -- | -- |
| 2006 | -- | -- |
| 2005 | -- | -- |
| 2004 | -- | -- |
| 2003 | -- | -- |
| 2002 | -- | -- |
| 2001 | -- | -- |
| 2000 | -- | -- |
Find assessor info on the county website
Monthly payment
Est. payment
Payment breakdown
Explore the cost of this home by adjusting the details. Changes won't be saved.Climate risks
Neighborhood: 29609
Nearby schools
GreatSchools rating
- 6/10Cherrydale Elementary SchoolGrades: PK-5Distance: 0.3 mi
- 1/10Lakeview Middle SchoolGrades: 6-8Distance: 1 mi
- 2/10Berea High SchoolGrades: 9-12Distance: 2.7 mi
Schools provided by the listing agent
- Elementary: Cherrydale
- Middle: Lakeview
- High: Berea
Source: Greater Greenville AOR. This data may not be complete. We recommend contacting the local school district to confirm school assignments for this home.
- $247,0002 bd2 ba1k sqft214 Berkley Ave, Greenville, SC 29609Sold

- $96,3002 bd1 ba630 sqft208 Berkley Ave, Greenville, SC 29609Off Market
- $290,700-- bd-- ba1.4k sqft211 Berkley Ave, Greenville, SC 29609Off Market
- $176,500-- bd-- ba1k sqft216 Berkley Ave, Greenville, SC 29609Off Market
- $325,7003 bd2 ba1.2k sqft215 Berkley Ave, Greenville, SC 29609Off Market
- $226,0002 bd1 ba1.6k sqft209 Berkley Ave, Greenville, SC 29609Off Market
- $261,7003 bd1 ba1.7k sqft207 N Franklin Rd, Greenville, SC 29609Off Market
- $370,7503 bd2 ba1.5k sqft217 Berkley Ave, Greenville, SC 29609Sold
A local agent can set up tours, give advice and negotiate with sellers.
Similar homes
- $229,9003 bd2 ba1.2k sqft102 Rasor Dr, Greenville, SC 29617For Sale
 MLS ID #20303992, Michelle Spearman, Clardy Real Estate. WUMLS
 - $219,9002 bd1 ba1.1k sqft107 Coleman Ct, Greenville, SC 29609For Sale
 MLS ID #338324, Scott Baker, Trelora Realty, INC. SAR as distributed by MLS GRID
 - $229,9003 bd1 ba1.2k sqft116 W Decatur St, Greenville, SC 29617For Sale
 MLS ID #1595453, Analeisa Latham, Keller Williams Upstate Legacy. Greater Greenville AOR
 - $229,9003 bd2 ba1k sqft214 Spartanburg St, Greenville, SC 29607For Sale
 MLS ID #339706, Tiffany Jones, Trelora Realty, INC. SAR as distributed by MLS GRID
 - $264,9003 bd3 ba1.2k sqft4 Thrift St, Greenville, SC 29609For SaleMLS ID #1597737, Adriana Pizarro, Bluefield Realty Group. Greater Greenville AOR
- $209,9002 bd2 ba1.1k sqft234 Rogers Ave, Greenville, SC 29617For SaleMLS ID #1597047, Michelle Collins, COLLINS REALTY GROUP, LLC. Greater Greenville AOR
- $219,9003 bd2 ba1k sqft208 Spartanburg St, Greenville, SC 29607For SaleMLS ID #339438, Tiffany Jones, Trelora Realty, INC. SAR as distributed by MLS GRID
- $215,0003 bd1 ba1k sqft314 Langston Dr, Greenville, SC 29617For SaleMLS ID #1592799, Thomas Shoupe, Opendoor Brokerage. Greater Greenville AOR
- $--3 bd2 ba1.2k sqft10 McAdoo Ave, Greenville, SC 29607AuctionAuction.com 2
- $244,9002 bd1 ba864 sqft1902 Old Parker Rd, Greenville, SC 29609For SaleMLS ID #1595960, Justin Boyd, Keller Williams DRIVE. Greater Greenville AOR
- $279,9952 bd1 ba1k sqft107 Chandler St, Greenville, SC 29609For SaleMLS ID #20303166, Brian Welborn, BHHS C Dan Joyner - Augusta. WUMLS
- $254,0002 bd1 ba725 sqft102 Aladdin St, Greenville, SC 29609For SaleMLS ID #1594582, Haley Reynolds, Flagship SC Properties, LLC. Greater Greenville AOR
- $227,9003 bd2 ba1.2k sqft131A Oak Hill Dr, Greenville, SC 29617For SaleMLS ID #1594180, Jonathan Minerick, Homecoin.com. Greater Greenville AOR
- $175,0003 bd1 ba1.1k sqft113 Newberry St, Greenville, SC 29617For SaleMLS ID #339467, Michael Clayton, Open House Realty, LLC. SAR as distributed by MLS GRID
- $249,9992 bd1 ba1.1k sqft5 Conyers St, Greenville, SC 29609For SaleMLS ID #1595917, Anthony Del Aguila, Real Broker, LLC. Greater Greenville AOR
- $309,9002 bd1 ba1.3k sqft105 E Blue Ridge Dr, Greenville, SC 29609For SaleMLS ID #1596926, Regina Simmons, Solomon & Assoc. Real Estate. Greater Greenville AOR
- $269,0002 bd1 ba1k sqft5497 Old Buncombe Rd, Greenville, SC 29609For SaleMLS ID #1595593, Anthony Morgan, Bluefield Realty Group. Greater Greenville AOR
- $230,0003 bd3 ba1.3k sqftAugust Brook, Greenville, SC 29617For SaleMLS ID #1598158, Keia Prior, BrownStone Real Estate. Greater Greenville AOR
- $309,9002 bd1 ba1k sqft2 Druid St, Greenville, SC 29609For SaleMLS ID #1597361, Rhett Brown, BrownStone Real Estate. Greater Greenville AOR
- $208,0002 bd1 ba985 sqft38 S 6th St, Greenville, SC 29611For SaleMLS ID #1597215, Charles Bennett, Keller Williams DRIVE. Greater Greenville AOR
