Located in the heart of Rineyville, 212 Berkshire Avenue is a stunning two-story residence that offers a versatile floor plan designed for modern living and functional comfort. The main level features a bright, expansive living area centered around a cozy fireplace, a sun-filled eat-in kitchen with a separate formal dining room, a convenient half bathroom, and a flexible extra room perfect for a quiet home office or study. Upstairs, the property boasts four spacious bedrooms and a full bathroom. It is highlighted by a generous primary retreat featuring an elegant tray ceiling, a massive walk-in closet, and a spa-like private bathroom complete with double vanities, a walk-in shower, and a separate soaking tub accented by a beautiful tile feature. The finished walk-out basement provides significant additional square footage with a large secondary living space, a third full bathroom, and a dedicated laundry area. For storage solutions, there are separate storage rooms. Plus, the basement features a versatile multi-use room perfect for a home gym, craft area, or media space. Outdoor enthusiasts will appreciate the large back porch accessible from the main living area, which leads down to an expansive, backyard ideal for activities and relaxation. With its combination of substantial living space, classic interior layout and generous outdoor appeal, this Rineyville home is a standout choice for those seeking comfort and convenience near Elizabethtown and Fort Knox.
Sold for $405,900
Zestimate®
$405,900
212 Berkshire Ave, Rineyville, KY 40162
4beds
2,901sqft
Single Family Residence
Built in 2005
1.06 Acres Lot
$405,900 Zestimate®
$140/sqft
$2,993 Estimated rent
Home value
$405,900
$386,000 - $426,000
$2,993/mo
Zestimate® history
Owner options
List your home for rent
$2,993/mo
Rent Zestimate®
Find your next renter with Zillow Rental Manager. Plus, with online applications, you can quickly screen prospective tenants – for free.
$2,993/mo
Rent Zestimate®
Refinance and save
$1,939/mo
Est. payment
Refinancing to a lower rate could help reduce your monthly payments and save thousands over the life of the loan.
$1,939/mo
Est. payment
Explore your selling options
Work with a Zillow partner agent
Leverage their expertise and Zillow's premium Showcase listings to get your home seen by more buyers.
Get startedList with your own agent
Get your home in front of millions of buyers by listing it on Zillow.
Learn how to do itSell it yourself
Take full control of how buyers see your home on Zillow by listing For Sale by Owner (FSBO).
List your homeWhat's special
Elegant tray ceilingCozy fireplaceSpa-like private bathroomFinished walk-out basementGenerous primary retreatSun-filled eat-in kitchenLarge secondary living space
Zillow last checked:
Listing updated:
Listed by:
The Still Group Team 270-751-7339,
Olive + Oak Realty
Bought with:
CENTRAL KY REALTORS
Source: HKMLS,MLS#: HK2600710
Facts & features
Interior
Bedrooms & bathrooms
- Bedrooms: 4
- Bathrooms: 4
- Full bathrooms: 3
- Partial bathrooms: 1
- Main level bathrooms: 1
Rooms
- Room types: Breakfast Area, Formal Dining Room, Office
Primary bedroom
- Level: Upper
Bedroom 2
- Level: Upper
Bedroom 3
- Level: Upper
Bedroom 4
- Level: Upper
Primary bathroom
- Level: Upper
Bathroom
- Features: Double Vanity, Separate Shower, Tub, Tub/Shower Combo
Kitchen
- Features: Eat-in Kitchen
Basement
- Area: 894
Heating
- Heat Pump, Electric
Cooling
- Central Air
Appliances
- Included: Dishwasher, Microwave, Electric Range, Electric Water Heater
- Laundry: Laundry Room
Features
- Ceiling Fan(s), Tray Ceiling(s), Walk-In Closet(s), Eat-in Kitchen, Formal Dining Room
- Flooring: Carpet
- Basement: Finished-Partial,Other,Walk-Out Access
- Has fireplace: Yes
- Fireplace features: Propane
Interior area
- Total structure area: 2,901
- Total interior livable area: 2,901 sqft
Property
Parking
- Total spaces: 2
- Parking features: Attached, Front Entry
- Attached garage spaces: 2
Accessibility
- Accessibility features: 1st Floor Bathroom
Features
- Levels: Two
- Patio & porch: Deck
- Exterior features: Landscaping, Mature Trees
- Fencing: None
Lot
- Size: 1.06 Acres
- Features: Subdivided
Details
- Parcel number: 1832002018
Construction
Type & style
- Home type: SingleFamily
- Property subtype: Single Family Residence
Materials
- Brick, Vinyl Siding
- Foundation: Concrete Perimeter
- Roof: Shingle
Condition
- Year built: 2005
Utilities & green energy
- Sewer: Septic Tank
- Water: Public
Community & HOA
Community
- Security: Smoke Detector(s)
- Subdivision: Berkshire Place
Location
- Region: Rineyville
Financial & listing details
- Price per square foot: $140/sqft
- Tax assessed value: $372,500
- Annual tax amount: $2,426
- Price range: $409.9K - $405.9K
- Date on market: 5/22/2026
Price history
| Date | Event | Price |
|---|---|---|
| 5/22/2026 | Sold | $405,900-1%$140/sqft |
Source:  HKMLS #HK2600710 Report a problem HKMLS #HK2600710 Report a problem | ||
| 3/23/2026 | Price change | $409,900-2.4%$141/sqft |
Source: HKMLS #HK2600710 Report a problem | ||
| 2/25/2026 | Listed for sale | $419,900+12.7%$145/sqft |
Source: HKMLS #HK2600710 Report a problem | ||
| 5/12/2022 | Sold | $372,500+2.1%$128/sqft |
Source: HKMLS #HK10060330 Report a problem | ||
| 4/8/2022 | Listed for sale | $365,000+52.1%$126/sqft |
Source: HKMLS #HK10060330 Report a problem | ||
| 9/18/2019 | Listing removed | $1,750$1/sqft |
Source: NETWORK REALTY #10049614 Report a problem | ||
| 8/28/2019 | Listed for rent | $1,750$1/sqft |
Source: NETWORK REALTY #10049614 Report a problem | ||
| 7/22/2019 | Listing removed | $1,750$1/sqft |
Source: Network Real Estate, LLC Report a problem | ||
| 7/10/2019 | Listed for rent | $1,750$1/sqft |
Source: Network Real Estate, LLC Report a problem | ||
| 10/15/2013 | Listing removed | $1,750$1/sqft |
Source: Network Realty Report a problem | ||
| 8/30/2013 | Listed for rent | $1,750$1/sqft |
Source: Network Realty Report a problem | ||
| 1/8/2013 | Listing removed | $239,900$83/sqft |
Source: CENTURY 21 Joe Guy Hagan #10016402 Report a problem | ||
| 7/18/2012 | Listed for sale | $239,900+17.5%$83/sqft |
Source: CENTURY 21 JOE GUY HAGAN-ELIZABETHTOWN #10016402 Report a problem | ||
| 8/22/2005 | Sold | $204,255$70/sqft |
Source: Public Record Report a problem | ||
Public tax history
| Year | Property taxes | Tax assessment |
|---|---|---|
| 2024 | $2,426 | $372,500 |
| 2023 | $2,426 | $372,500 +47.7% |
| 2022 | $2,426 | $252,200 |
| 2021 | $2,426 | $252,200 +8.5% |
| 2020 | -- | $232,500 |
| 2019 | -- | $232,500 |
| 2018 | -- | $232,500 |
| 2017 | -- | $232,500 |
| 2016 | -- | $232,500 |
| 2015 | -- | $232,500 |
| 2012 | $2,061 | $232,500 |
| 2010 | -- | $232,500 |
| 2009 | -- | $232,500 |
Find assessor info on the county website
Neighborhood: 40162
Nearby homes
- $377,1003 bd3 ba2.7k sqft184 Berkshire Ave, Rineyville, KY 40162Off Market
- $392,4003 bd3 ba2.7k sqft236 Berkshire Ave, Rineyville, KY 40162Off Market

- $494,5003 bd3 ba3.7k sqft168 Berkshire Ave, Rineyville, KY 40162Off Market
- $380,0004 bd3 ba2.9k sqft227 Berkshire Ave, Rineyville, KY 40162Sold
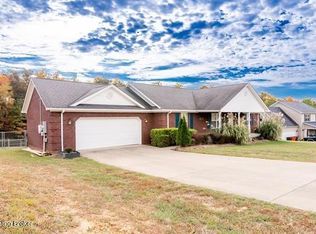
- $550,3004 bd4 ba3.9k sqft268 Berkshire Ave, Rineyville, KY 40162Off Market
- $425,7004 bd4 ba2.4k sqft144 Berkshire Ave, Rineyville, KY 40162Off Market
- $422,3003 bd3 ba3.5k sqft205 Berkshire Ave, Rineyville, KY 40162Off Market
- $380,9003 bd4 ba1.9k sqft245 Berkshire Ave, Rineyville, KY 40162Off Market
Nearby schools
GreatSchools rating
- 6/10Rineyville Elementary SchoolGrades: PK-5Distance: 2.9 mi
- 5/10Bluegrass Middle SchoolGrades: 6-8Distance: 1.5 mi
- 8/10John Hardin High SchoolGrades: 9-12Distance: 1.3 mi


Get pre-qualified for a loan
At Zillow Home Loans, we can pre-qualify you in as little as 5 minutes with no impact to your credit score.An equal housing lender. NMLS #10287.
Sell for more on Zillow
Get a Zillow Showcase℠ listing at no additional cost and you could sell for .
$405,900
2% more
+$8,118
With Zillow Showcase(estimated)
$414,018
- Kentucky
- Hardin County
- Elizabethtown
- 40162
- 212 Berkshire Ave
Nearby cities
Nearby zip codes
Other Elizabethtown Topics
