The Mays - This new single-story home offers a low-maintenance layout designed for modern lifestyles. Two secondary bedrooms are located off the foyer, surrounding a full bathroom. An open-concept floorplan blends the kitchen, dining room and family room for seamless everyday transitions and multitasking. A luxurious owner’s suite is nestled into a private corner, complete with an en-suite bathroom and walk-in closet. Photos are for illustrative purposes only. Estimated Completion October 2026. The completion date, prices and features may vary and are subject to change. Please verify with Lennar directly.
Pending
$239,999
212 Bertram Oaks Dr, Bertram, TX 78605
3beds
1,569sqft
Single Family Residence
Built in 2026
7,200 Square Feet Lot
$237,000 Zestimate®
$153/sqft
$112/mo HOA
What's special
Low-maintenance layoutEn-suite bathroomWalk-in closet
- 33 days |
- 47 |
- 3 |
Likely to sell faster than
Zillow last checked:
Listing updated:
Listed by:
Christopher Marti (830) 660-1004,
Keller Williams City-View (210) 696-9996
Source: Unlock MLS,MLS#: 3795315
Facts & features
Interior
Bedrooms & bathrooms
- Bedrooms: 3
- Bathrooms: 2
- Full bathrooms: 2
- Main level bedrooms: 3
Heating
- Central
Cooling
- Central Air
Appliances
- Included: Dishwasher, Range
Features
- 2 Primary Baths, Entrance Foyer, Open Floorplan, Walk-In Closet(s)
- Flooring: Carpet, Vinyl
- Windows: None
Interior area
- Total interior livable area: 1,569 sqft
Property
Parking
- Total spaces: 2
- Parking features: Attached, Garage
- Attached garage spaces: 2
Accessibility
- Accessibility features: None
Features
- Levels: One
- Stories: 1
- Patio & porch: Porch
- Exterior features: Private Yard
- Pool features: None
- Fencing: Privacy
- Has view: Yes
- View description: Neighborhood
- Waterfront features: None
Lot
- Size: 7,200 Square Feet
- Features: Back Yard, Front Yard, Interior Lot
Details
- Additional structures: None
- Parcel number: 212 Bertram Oaks Drive
- Special conditions: Standard
Construction
Type & style
- Home type: SingleFamily
- Property subtype: Single Family Residence
Materials
- Foundation: Slab
- Roof: Composition
Condition
- Under Construction
- New construction: No
- Year built: 2026
Details
- Builder name: Lennar
Utilities & green energy
- Sewer: Public Sewer
- Water: Public
- Utilities for property: Electricity Available, Sewer Connected, Water Connected
Community & HOA
Community
- Features: None
- Subdivision: Bertram Oaks
HOA
- Has HOA: Yes
- Services included: Common Area Maintenance
- HOA fee: $112 monthly
- HOA name: Bertram Oaks HOA
Location
- Region: Bertram
Financial & listing details
- Price per square foot: $153/sqft
- Tax assessed value: $33,000
- Annual tax amount: $577
- Date on market: 7/14/2026
- Listing terms: Cash,Conventional,FHA,Texas Vet,VA Loan
- Electric utility on property: Yes
Estimated market value
$237,000
$225,000 - $249,000
$1,879/mo
Price history
| Date | Event | Price |
|---|---|---|
| 7/23/2026 | Pending sale | $239,999$153/sqft |
Source:  Unlock MLS #3795315 Report a problem Unlock MLS #3795315 Report a problem | ||
| 7/8/2026 | Listed for sale | $239,999$153/sqft |
Source:  Lennar Homes Report a problem Lennar Homes Report a problem | ||
Public tax history
| Year | Property taxes | Tax assessment |
|---|---|---|
| 2025 | -- | $33,000 |
| 2024 | $590 | $33,000 |
Find assessor info on the county website
Monthly payment
Est. payment
Payment breakdown
Explore the cost of this home by adjusting the details. Changes won't be saved.Climate risks
Neighborhood: 78605
Nearby schools
GreatSchools rating
- 2/10Bertram Elementary SchoolGrades: PK-5Distance: 0.9 mi
- 5/10Burnet Middle SchoolGrades: 6-8Distance: 10.8 mi
- 6/10Burnet High SchoolGrades: 9-12Distance: 10.5 mi
Schools provided by the listing agent
- Elementary: Bertram
- Middle: Burnet (Burnet ISD)
- High: Burnet
- District: BurnetCONSISD
Source: Unlock MLS. This data may not be complete. We recommend contacting the local school district to confirm school assignments for this home.
- $254,7003 bd2 ba1.8k sqft214 Bertram Oaks Dr, Bertram, TX 78605Off Market
- $272,9995 bd3 ba2.1k sqft216 Bertram Oaks Dr, Bertram, TX 78605New Construction
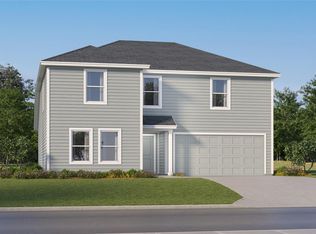
- $242,5004 bd2 ba1.7k sqft208 Bertram Oaks Dr, Bertram, TX 78605Off Market
- $260,1003 bd2 ba1.8k sqft206 Bertram Oaks Dr, Bertram, TX 78605Off Market
- $309,9004 bd3 ba2.1k sqft218 Bertram Oaks Dr, Bertram, TX 78605Off Market
- $298,6004 bd2 ba2k sqft418 Heritage Groves Rd, Bertram, TX 78605Off Market
- $219,9993 bd2 ba1.2k sqft204 Bertram Oaks Dr, Bertram, TX 78605Pending
- $260,0004 bd3 ba1.8k sqft300 Bertram Oaks Dr, Bertram, TX 78605Off Market
A local agent can set up tours, give advice and negotiate with sellers.
Similar homes
- $238,9993 bd2 ba1.5k sqft410 Bertram Oaks Dr, Bertram, TX 78605New Construction
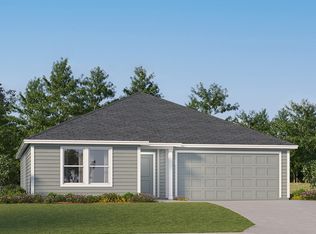 Lennar Homes
 - $251,9994 bd2 ba1.7k sqft406 Bertram Oaks Dr, Bertram, TX 78605Active
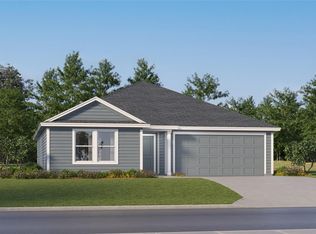
 Unlock MLS
 - $240,9994 bd2 ba1.7k sqft101 Bertram Oaks Dr, Bertram, TX 78605ActiveMLS ID #6611771, Christopher Marti, Keller Williams City-View. Unlock MLS
- from $234,9993 bd2 ba1.2k sqftBonds Plan, Bertram Oaks : Majors Collection, Bertram, TX 78605New Construction
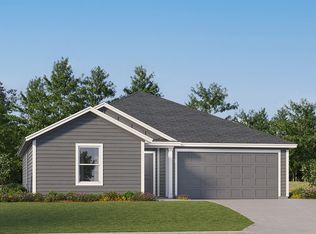 Lennar Homes
 - $254,9994 bd2 ba1.8k sqft403 Bertram Oaks Dr, Bertram, TX 78605ActiveUnlock MLS
- from $253,9993 bd2 ba1.5k sqftMays Plan, Bertram Oaks : Majors Collection, Bertram, TX 78605New ConstructionLennar Homes
- from $248,9993 bd2 ba1.4k sqftWagner Plan, Bertram Oaks : Majors Collection, Bertram, TX 78605New ConstructionLennar Homes
- $257,9994 bd2 ba1.8k sqft404 Bertram Oaks Dr, Bertram, TX 78605New ConstructionLennar Homes
- from $264,9994 bd2 ba1.7k sqftGehrig Plan, Bertram Oaks : Majors Collection, Bertram, TX 78605New ConstructionLennar Homes
- from $269,9994 bd2 ba1.8k sqftDimaggio Plan, Bertram Oaks : Majors Collection, Bertram, TX 78605New ConstructionLennar Homes
- $272,9995 bd3 ba2.1k sqft216 Bertram Oaks Dr, Bertram, TX 78605ActiveUnlock MLS
- from $297,9993 bd2 ba1.8k sqftJoplin Plan, Bertram Oaks : Classic 3-Car Collection, Bertram, TX 78605New ConstructionLennar Homes
- $261,9995 bd3 ba2.1k sqft102 Heritage Groves Rd, Bertram, TX 78605ActiveMLS ID #5223277, Christopher Marti, Keller Williams City-View. Unlock MLS
- from $276,9994 bd2 ba1.9k sqftAaron Plan, Bertram Oaks : Majors Collection, Bertram, TX 78605New ConstructionLennar Homes
- $310,9994 bd2 ba2k sqft314 Heavenly Way, Bertram, TX 78605ActiveMLS ID #6184332, Christopher Marti, Keller Williams City-View. Unlock MLS
- $289,9994 bd2 ba2k sqft310 Heavenly Way, Bertram, TX 78605ActiveUnlock MLS
- $292,9994 bd2 ba2k sqft308 Heavenly Way, Bertram, TX 78605ActiveUnlock MLS
- $300,9994 bd3 ba2.1k sqft309 Heavenly Way, Bertram, TX 78605New ConstructionLennar Homes
- $290,9994 bd2 ba2k sqft301 Heavenly Way, Bertram, TX 78605ActiveUnlock MLS
- $302,9994 bd3 ba2.1k sqft300 Heavenly Way, Bertram, TX 78605ActiveUnlock MLS
