BACK ON THE MARKET BY NO FAULT OF THE SELLER! NOW IS YOUR CHANCE! Home Sweet Home!!! This beautiful Peachtree City home has 4 bedrooms and 2.5 bathrooms, located in the sought-after Kedron area, known for its top-rated schools: MCINTOSH High, BOOTH Middle, and KEDRON Elementary. NEW FLOORS, New HVAC (2022), New Pool Pump (2022), New Garbage Disposal (2023) and Microwave (2021), New Paint throughout (2025), and more! Step inside the inviting and natural lit two-story foyer and BRAND NEW LUXURY VINYL floors that flow across the main level. The spacious family room features double doors that open directly to a private backyard oasis - complete with an inviting INGROUND POOL and diving board just in time for Summer! The kitchen boasts stainless steel appliances, a cozy breakfast room, and a large laundry room and pantry conveniently located nearby. The 2-car side entry garage provides ample storage and parking space. Upstairs, the large owner's suite offers a peaceful retreat with a spacious bathroom featuring a soaking tub, dual vanity, separate shower, and an expansive walk-in closet. Three additional bedrooms are also located upstairs, including one versatile room ideal for a bedroom, office, rec space, or playroom. Nestled on a private cul-de-sac lot, this home offers both comfort and convenience in one of Peachtree City's most desirable neighborhoods. Located close to schools, shopping, restaurants, multiple parks, and a short ride to HWY 85. Don't miss your chance to see this incredible property!
Closed
Street View
$523,000
212 Birkhill, Peachtree City, GA 30269
4beds
2,211sqft
Single Family Residence
Built in 1992
0.39 Acres Lot
$518,600 Zestimate®
$237/sqft
$3,340 Estimated rent
Home value
$518,600
$467,000 - $576,000
$3,340/mo
Zestimate® history
Owner options
List your home for rent
$3,340/mo
Rent Zestimate®
Find your next renter with Zillow Rental Manager. Plus, with online applications, you can quickly screen prospective tenants – for free.
$3,340/mo
Rent Zestimate®
Refinance and save
$3,201/mo
Est. payment
Refinancing to a lower rate could help reduce your monthly payments and save thousands over the life of the loan.
$3,201/mo
Est. payment
Explore your selling options
Work with a Zillow partner agent
Leverage their expertise and Zillow's premium Showcase listings to get your home seen by more buyers.
Get startedList with your own agent
Get your home in front of millions of buyers by listing it on Zillow.
Learn how to do itSell it yourself
Take full control of how buyers see your home on Zillow by listing For Sale by Owner (FSBO).
List your homeWhat's special
Inground poolPrivate backyard oasisSpacious family roomStainless steel appliancesCozy breakfast roomTwo-story foyerExpansive walk-in closet
Zillow last checked:
Listing updated:
Listed by:
Ashley Barrett 404-401-8576,
Keller Williams Realty Atl. Partners
Bought with:
Payton Peoples, 396600
Keller Williams Realty Atl. Partners
Source: GAMLS,MLS#: 10510885
Facts & features
Interior
Bedrooms & bathrooms
- Bedrooms: 4
- Bathrooms: 3
- Full bathrooms: 2
- 1/2 bathrooms: 1
Rooms
- Room types: Bonus Room, Den, Exercise Room, Family Room, Game Room, Laundry
Dining room
- Features: Seats 12+, Separate Room
Kitchen
- Features: Breakfast Area, Breakfast Room, Pantry
Heating
- Central
Cooling
- Central Air
Appliances
- Included: Microwave, Oven/Range (Combo), Refrigerator
- Laundry: In Kitchen
Features
- Bookcases, Double Vanity, Separate Shower, Soaking Tub, Entrance Foyer, Walk-In Closet(s)
- Flooring: Carpet, Hardwood, Vinyl
- Basement: None
- Attic: Pull Down Stairs
- Has fireplace: Yes
- Fireplace features: Family Room, Gas Log
- Common walls with other units/homes: No Common Walls
Interior area
- Total structure area: 2,211
- Total interior livable area: 2,211 sqft
- Finished area above ground: 2,211
- Finished area below ground: 0
Property
Parking
- Total spaces: 2
- Parking features: Attached, Garage, Garage Door Opener, Guest, Kitchen Level, Side/Rear Entrance, Storage
- Has attached garage: Yes
Features
- Levels: Two
- Stories: 2
- Patio & porch: Patio
- Has private pool: Yes
- Pool features: In Ground
- Fencing: Back Yard,Wood
Lot
- Size: 0.39 Acres
- Features: Cul-De-Sac
Details
- Parcel number: 073501008
Construction
Type & style
- Home type: SingleFamily
- Architectural style: Brick Front
- Property subtype: Single Family Residence
Materials
- Brick, Wood Siding
- Foundation: Slab
- Roof: Composition
Condition
- Resale
- New construction: No
- Year built: 1992
Utilities & green energy
- Sewer: Public Sewer
- Water: Public
- Utilities for property: Cable Available, Electricity Available, High Speed Internet, Natural Gas Available, Phone Available, Sewer Connected, Underground Utilities, Water Available
Community & HOA
Community
- Features: Street Lights, Walk To Schools
- Subdivision: Shirewood Park
HOA
- Has HOA: No
- Services included: None
Location
- Region: Peachtree City
Financial & listing details
- Price per square foot: $237/sqft
- Tax assessed value: $558,283
- Annual tax amount: $6,084
- Date on market: 4/30/2025
- Cumulative days on market: 31 days
- Listing agreement: Exclusive Right To Sell
- Listing terms: Cash,Conventional,FHA,VA Loan
- Electric utility on property: Yes
Price history
| Date | Event | Price |
|---|---|---|
| 6/30/2025 | Sold | $523,000-4.5%$237/sqft |
Source:  GAMLS #10510885 Report a problem GAMLS #10510885 Report a problem | ||
| 6/5/2025 | Pending sale | $547,500$248/sqft |
Source: GAMLS #10510885 Report a problem | ||
| 5/30/2025 | Price change | $547,500-0.5%$248/sqft |
Source: GAMLS #10510885 Report a problem | ||
| 5/14/2025 | Listed for sale | $550,000$249/sqft |
Source: GAMLS #10510885 Report a problem | ||
| 5/10/2025 | Pending sale | $550,000$249/sqft |
Source: GAMLS #10510885 Report a problem | ||
| 5/8/2025 | Price change | $550,000-2.7%$249/sqft |
Source: GAMLS #10510885 Report a problem | ||
| 4/30/2025 | Listed for sale | $565,000$256/sqft |
Source: GAMLS #10510885 Report a problem | ||
| 3/25/2025 | Listing removed | $565,000$256/sqft |
Source: GAMLS #10481418 Report a problem | ||
| 3/19/2025 | Listed for sale | $565,000+51.5%$256/sqft |
Source: GAMLS #10481418 Report a problem | ||
| 9/30/2020 | Sold | $373,000+0.8%$169/sqft |
Source:  GAMLS #8843905 Report a problem GAMLS #8843905 Report a problem | ||
| 8/28/2020 | Pending sale | $369,900$167/sqft |
Source: Keller Williams Rlty Atl. Part #8843905 Report a problem | ||
| 8/21/2020 | Listed for sale | $369,900+17.4%$167/sqft |
Source: Keller Williams Rlty Atl. Part #8843905 Report a problem | ||
| 6/30/2014 | Sold | $315,000+12.5%$142/sqft |
Source: Public Record Report a problem | ||
| 4/1/2010 | Sold | $279,900$127/sqft |
Source: Public Record Report a problem | ||
Public tax history
| Year | Property taxes | Tax assessment |
|---|---|---|
| 2025 | $6,568 +6.5% | $223,313 +7% |
| 2024 | $6,168 +1.4% | $208,704 +4.1% |
| 2023 | $6,084 +35.6% | $200,560 +35.3% |
| 2022 | $4,489 +2.1% | $148,200 +3.6% |
| 2021 | $4,396 +3% | $143,080 +2.7% |
| 2020 | $4,266 +2.9% | $139,360 +3.8% |
| 2019 | $4,148 +1% | $134,240 +4.2% |
| 2018 | $4,105 | $128,840 +11.1% |
| 2017 | $4,105 +27.6% | $115,920 +17.6% |
| 2016 | $3,217 | $98,600 +7.2% |
| 2015 | $3,217 +9.9% | $92,000 +5.7% |
| 2014 | $2,928 | $87,000 +3% |
| 2013 | $2,928 +0.8% | $84,440 -1.5% |
| 2012 | $2,905 -3.8% | $85,760 -4.2% |
| 2011 | $3,020 +0.5% | $89,480 -0.8% |
| 2010 | $3,005 -6.1% | $90,160 -4.6% |
| 2009 | $3,202 +6.1% | $94,476 -0.3% |
| 2008 | $3,016 +5.3% | $94,796 |
| 2007 | $2,864 | $94,796 +1.5% |
| 2006 | -- | $93,380 +4.8% |
| 2005 | -- | $89,132 +0.8% |
| 2004 | $2,742 | $88,464 +2.6% |
| 2003 | -- | $86,216 +7.5% |
| 2002 | $2,398 +8.3% | $80,188 +11.4% |
| 2001 | $2,214 -3.3% | $72,008 +3.6% |
| 2000 | $2,289 | $69,520 |
Find assessor info on the county website
Neighborhood: 30269
Nearby homes
- $523,9004 bd3 ba2.3k sqft210 Birkhill, Peachtree City, GA 30269Off Market
- $510,2003 bd2 ba1.7k sqft214 Birkhill, Peachtree City, GA 30269Off Market

- $598,5004 bd4 ba3k sqft208 Birkhill, Peachtree City, GA 30269Off Market
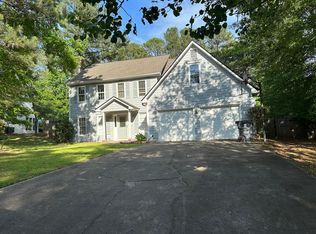
- $577,7004 bd3 ba1.8k sqft216 Birkhill, Peachtree City, GA 30269Off Market
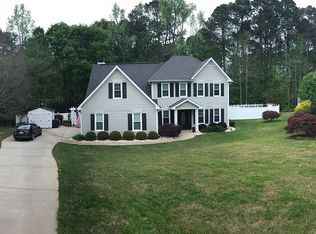
- $626,7004 bd3 ba2.5k sqft209 Birkhill, Peachtree City, GA 30269Off Market
- $543,6004 bd2 ba2k sqft211 Birkhill, Peachtree City, GA 30269Off Market
- $530,0005 bd4 ba3.6k sqft207 Birkhill, Peachtree City, GA 30269Sold
- $570,600-- bd-- ba2.1k sqft213 Birkhill, Peachtree City, GA 30269Off Market
Nearby schools
GreatSchools rating
- 9/10Kedron Elementary SchoolGrades: PK-5Distance: 0.5 mi
- 9/10Booth Middle SchoolGrades: 6-8Distance: 2.5 mi
- 10/10McIntosh High SchoolGrades: 9-12Distance: 1.7 mi
Schools provided by the listing agent
- Elementary: Kedron
- Middle: Booth
- High: Mcintosh
Source: GAMLS. This data may not be complete. We recommend contacting the local school district to confirm school assignments for this home.
Get a cash offer in 3 minutes
Find out how much your home could sell for in as little as 3 minutes with a no-obligation cash offer.
Estimated market value
$518,600
Get a cash offer in 3 minutes
Find out how much your home could sell for in as little as 3 minutes with a no-obligation cash offer.
Estimated market value
$518,600
- Georgia
- Fayette County
- Peachtree City
- 30269
- 212 Birkhill
Nearby cities
Nearby zip codes
Other Peachtree City Topics
