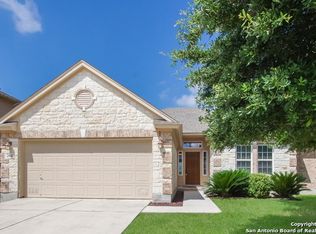
The property showcases a three-sided stone/rock exterior, charming front covered porch with mature trees and electronic entry. Perfectly positioned within walking distance to neighborhood amenities, including a pool, playground, and jogging trails. Key components such as the roof and air conditioning system have been recently renovated with the foundation partially stabilized with Olshan cable lock system. Formal dining/living area features hand-scraped wood flooring and arched doorways. The family room is highlighted by vaulted ceilings and numerous windows. The kitchen host a large island with pendant lights, solid counter-tops, stainless steel appliances, and recessed lighting. The primary suite, located on the lower level, boasts a full bathroom with dual vanity, shower, and soaking tub. Additional upstairs living space provides ample opportunity for a game room or hobby area and is accompanied by three spacious bedrooms and a second bathroom with extended vanity. Relax outdoors in your screened in porch or on your private deck or perhaps enjoy the above-ground pool. Endless possibilities!
Sold
Zillow last checked:
Listing updated:
Source: LERA MLS,MLS#: 1990911
Price history
| Date | Event | Price |
|---|---|---|
| 8/28/2026 | Sold | -- |
Source:  LERA MLS #1990911 Report a problem LERA MLS #1990911 Report a problem | ||
| 8/1/2026 | Pending sale | $338,000$141/sqft |
Source: LERA MLS #1990911 Report a problem | ||
| 6/29/2026 | Price change | $338,000-0.6%$141/sqft |
Source: LERA MLS #1990911 Report a problem | ||
| 6/11/2026 | Listed for sale | $340,000+4.6%$141/sqft |
Source: LERA MLS #1990911 Report a problem | ||
| 10/21/2021 | Sold | -- |
Source: Agent Provided Report a problem | ||
| 9/27/2021 | Pending sale | $325,000$135/sqft |
Source: LERA MLS #1559296 Report a problem | ||
| 9/17/2021 | Contingent | $325,000$135/sqft |
Source: LERA MLS #1559296 Report a problem | ||
| 9/11/2021 | Listed for sale | $325,000$135/sqft |
Source: LERA MLS #1559296 Report a problem | ||
| 9/27/2016 | Sold | -- |
Source: LERA MLS #44006_1182583 Report a problem | ||
| 6/7/2013 | Listing removed | $1,550$1/sqft |
Source: MSC Realty #1002855 Report a problem | ||
| 6/3/2013 | Listed for rent | $1,550$1/sqft |
Source: MSC Realty #1002855 Report a problem | ||
| 8/13/2011 | Listing removed | $1,550$1/sqft |
Source: MSC Realty #904918 Report a problem | ||
| 8/3/2011 | Price change | $1,550-6.1%$1/sqft |
Source: MSC Realty #904918 Report a problem | ||
| 7/26/2011 | Listed for rent | $1,650$1/sqft |
Source: MSC Realty #904918 Report a problem | ||


Get a cash offer in 3 minutes
Find out how much your home could sell for in as little as 3 minutes with a no-obligation cash offer.
Estimated market value
$333,200
