Skip main navigation
Closed
  • $329,900

    212 Blair Ave, Bellefontaine, OH 43311

    3beds
    1,109sqft
    Single Family Residence
    Built in 1950
    0.37 Acres Lot
    $329,700 Zestimate®
    $297/sqft
    $1,673 Estimated rent

    Home value

    $329,700

    $313,000 - $346,000

    $1,673/mo

    Zestimate® history
    Loading
    Loading...

    Owner options

    List your home for rent

    $1,673/mo

    Rent Zestimate®

    Find your next renter with Zillow Rental Manager. Plus, with online applications, you can quickly screen prospective tenants – for free.

    Learn more

    $1,673/mo

    Rent Zestimate®

    Refinance and save

    $2,072/mo

    Est. payment

    Refinancing to a lower rate could help reduce your monthly payments and save thousands over the life of the loan.

    See today's rates

    $2,072/mo

    Est. payment

    Explore your selling options

    Work with a Zillow partner agent

    Leverage their expertise and Zillow's premium Showcase listings to get your home seen by more buyers.

    Get started

    List with your own agent

    Get your home in front of millions of buyers by listing it on Zillow.

    Learn how to do it

    Sell it yourself

    Take full control of how buyers see your home on Zillow by listing For Sale by Owner (FSBO).

    List your home

    What's special

    Finished walk-out basementThird bedroomGenerous primary bedroomVaulted ceilingsStainless steel appliancesConcealed trash cabinetFully fenced backyard
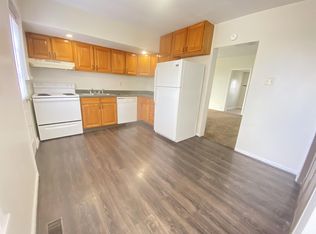
    Beautifully updated and move-in ready, this stunning Bellefontaine home combines modern style with thoughtful design throughout! From the attractive exterior to the luxurious finishes inside, you'll immediately feel at home. The spacious great room features vaulted ceilings, Luxury Vinyl Plank flooring, and stylish lighting, creating an open and inviting atmosphere. The gorgeous kitchen is designed for both beauty and convenience, offering Klearvue cabinetry, pot and pan drawers, a concealed trash cabinet, tiled backsplash, pot filler above the gas range, and stainless steel appliances including a dishwasher, side-by-side refrigerator, range hood, and gas stove. Black hardware, a black sink, and a coordinating faucet add a sophisticated touch. A convenient tiled half bath is located just off the main living area. The generous primary bedroom includes a walk-in closet and easy access to the updated full bath featuring a double vanity and Bluetooth-enabled features. A second bedroom on the main level is currently utilized as a home office. The finished walk-out basement provides additional living space with a large family room perfect for entertaining, a third bedroom, a full bath with shower, and durable painted concrete floors. The home is efficiently heated and cooled by three separate mini-split units, allowing for customized comfort and energy efficiency throughout the living spaces. Step outside to enjoy the fully fenced backyard complete with a 21' above-ground pool, deck, patio area, and plenty of room for outdoor gatherings. A large concrete pad provides excellent space for additional parking, camper or boat storage, or the future construction of a garage. This beautifully updated home offers the perfect combination of modern style, functionality, energy-efficient comfort, and outdoor enjoyment. Schedule your private showing today! 🏡✨

    Zillow last checked:

    Listing updated:

    Listed by:

    Tina Pearson 937-842-2244,

    Choice Properties Real Estate

    Bought with:

    Jennifer Closson, 2018000052

    Superior Plus

    Source: WRIST,MLS#: 1046101MLS Logo

    Facts & features

    Interior

    Bedrooms & bathrooms
    • Bedrooms: 3
    • Bathrooms: 3
    • Full bathrooms: 2
    • 1/2 bathrooms: 1
    Bedroom 1
    • Level: First
    Bedroom 2
    • Level: First
    Bedroom 3
    • Level: Basement
    Half bathroom
    • Level: First
    Bathroom 1
    • Level: First
    Bathroom 2
    • Level: Basement
    Family room
    • Level: Basement
    Kitchen
    • Level: First
    Living room
    • Level: First
    Utility room
    • Level: Basement
    Heating
    • Baseboard, Other
    Cooling
    • Other
    Appliances
    • Included: Dishwasher, Dryer, Range, Refrigerator, Washer
    Features
    • Ceiling Fan(s)
    • Flooring: Laminate
    • Windows: Window Coverings
    • Basement: Walk-Out Access,Finished,Full
    • Has fireplace: No
    Interior area
    • Total structure area: 1,109
    • Total interior livable area: 1,109 sqft

    Property

    Features
    • Levels: One
    • Stories: 1
    • Patio & porch: Patio, Deck
    • Has private pool: Yes
    • Pool features: Above Ground, Private
    • Fencing: Fenced
    Lot
    • Size: 0.37 Acres
    • Dimensions: 75 x 216
    • Features: Residential Lot
    Details
    • Additional structures: Shed(s)
    • Parcel number: 170920502010000
    • Zoning description: Residential

    Construction

    Type & style
    • Home type: SingleFamily
    • Architectural style: Ranch
    • Property subtype: Single Family Residence
    Materials
    • Brick, Vinyl Siding
    • Foundation: Block
    Condition
    • Year built: 1950

    Utilities & green energy

    • Sewer: Public Sewer
    • Water: Supplied Water
    • Utilities for property: Natural Gas Connected, Sewer Connected

    Community & HOA

    Community
    • Subdivision: Indian Park Add 03
    HOA
    • Has HOA: No
    Location
    • Region: Bellefontaine

    Financial & listing details

    • Price per square foot: $297/sqft
    • Tax assessed value: $210,530
    • Annual tax amount: $2,736
    • Date on market: 6/3/2026
    • Listing terms: Cash,Conventional,FHA,Rural Housing Service,VA Loan

    Price history

    DateEventPrice
    7/13/2026Sold$329,900$297/sqft
    Source: WRIST #1046101 Report a problem
    7/13/2026Pending sale$329,900$297/sqft
    Source: WRIST #1046101 Report a problem
    6/7/2026Contingent$329,900$297/sqft
    Source: WRIST #1046101 Report a problem
    6/3/2026Listed for sale$329,900+38%$297/sqft
    Source: WRIST #1046101 Report a problem
    7/31/2023Sold$239,000+127.6%$216/sqft
    Source: Public Record Report a problem
    10/16/2020Sold$105,000-15.7%$95/sqft
    Source: WRIST #1005764 Report a problem
    9/28/2020Pending sale$124,500$112/sqft
    Source: Choice Properties Real Estate #1005764 Report a problem
    9/12/2020Listed for sale$124,500$112/sqft
    Source: Choice Properties Real Estate #1005764 Report a problem

    Public tax history

    YearProperty taxesTax assessment
    2025$2,736 +35.1%$73,690 +46.6%
    2024$2,024 +2.2%$50,250 -2.8%
    2023$1,982 -9%$51,680
    2022$2,178 +27.2%$51,680 +34.1%
    2021$1,713 -4.4%$38,530
    2020$1,791 +29.3%$38,530 +10.4%
    2019$1,385 +1.6%$34,890
    2018$1,364 -2.5%$34,890
    2016$1,398 +0.1%$34,890
    2014$1,397 0%$34,890
    2013$1,397 +21%$34,890 +18%
    2012$1,155 $29,580
    2011$1,155 -1.3%$29,580 +0%
    2010$1,170 -0.3%$29,575
    2009$1,174 +3.9%$29,575
    2008$1,129 $29,575
    2007-- --
    2006-- --
    2004-- --
    Find assessor info on the county website

    Neighborhood: 43311

    Nearby schools

    GreatSchools rating
    Get a cash offer in 3 minutes
    Find out how much your home could sell for in as little as 3 minutes with a no-obligation cash offer.
    Estimated market value
    $329,700
    Get a cash offer in 3 minutes
    Find out how much your home could sell for in as little as 3 minutes with a no-obligation cash offer.
    Estimated market value
    $329,700