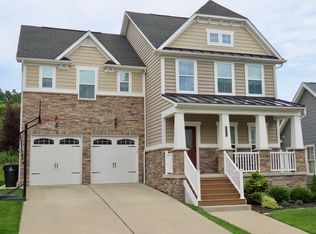
The Yates offers a traditional look and a lot of options within one efficient design. Enter the front door into the two story Foyer with a columned Living Room to the left, or select the optional Study with its 15-light French doors. The switch-back stairs are on the side of the house, allowing a view all the way through the house and giving a feeling of openness. The Dining Room has an optional 2' extension that makes it octagonal. The Kitchen features a walk-in pantry and a large optional island; an even larger island is available when the optional Morning Room is selected. Add the coffered ceiling in the Family Room and one of the two optional fireplaces for a cozy family retreat. Upstairs, you'll find 4 standard bedrooms and a coveted 2nd floor Laundry. The Owner's Bedroom has dual vanities and dual walk-in closets. The Owner's Bath has a separate fiberglass soaking tub and shower standard, or add the corner tub with tile surround with the upgrade Owner's Bath. Add the optional tray ceiling and a sitting room with two columns for a truly elegant retreat. The Yates has an option for a Bonus Room, adding even more living area to an already spacious house. In many areas, the Yates also has an option*Prices shown generally refer to the base house and do not include any optional features. Photos and/or drawings of homes may show upgraded landscaping, elevations and optional features and may not represent the lowest-priced homes in the community.
This property is not currently displayed as for sale or rent on Zillow. This may be different from what's on other websites or public sources.