Are you looking for a 3 bedroom, 2 bath, 2 car garage home in Bullard? Well look no further, you've found it. This 2017 built home on a large lot is waiting for you. This beautifully appointed home has wood flooring in the living area, ceramic tile in the kitchen and granite countertops with a tile backsplash. The living area is large with a wood burning FP with gas starter. The spacious kitchen will suit the needs of the chef and has bar area you or the kids can hang out at and instruct the chef as needed. The utility area is very nice with matching granite and connects to the garage. The primary BR is nicely sized and has a beautiful bathroom. The bathroom has a walk-in shower, garden tub, double sinks and his and her closets. The 2nd bathroom is nicely sized with a tub-shower combo and situated to serve the other two bedrooms and guests. The 2nd bedroom is on the front side of the home and has ample closet space. The 3rd bedroom is currently used as an office / exercise space but can be easily converted back to a bedroom. The backyard is fully privacy fenced. The back covered patio has plenty of space for you to relax on and enjoy your cook-outs. Make your appointment today for a private showing. Don't delay!
Sold
Price Unknown
212 Bois D Arc Dr, Tyler, TX 75757
3beds
1,650sqft
Single Family Residence
Built in 2017
10,105 Square Feet Lot
$282,600 Zestimate®
$--/sqft
$1,968 Estimated rent
Home value
$282,600
$268,000 - $297,000
$1,968/mo
Zestimate® history
Owner options
List your home for rent
$1,968/mo
Rent Zestimate®
Find your next renter with Zillow Rental Manager. Plus, with online applications, you can quickly screen prospective tenants – for free.
$1,968/mo
Rent Zestimate®
Refinance and save
Refinancing to a lower rate could help reduce your monthly payments and save thousands over the life of the loan.
Explore your selling options
Work with a Zillow partner agent
Leverage their expertise and Zillow's premium Showcase listings to get your home seen by more buyers.
Get startedList with your own agent
Get your home in front of millions of buyers by listing it on Zillow.
Learn how to do itSell it yourself
Take full control of how buyers see your home on Zillow by listing For Sale by Owner (FSBO).
List your homeWhat's special
Bar areaGranite countertopsSpacious kitchenDouble sinksGarden tubWood flooringWalk-in shower
Zillow last checked:
Listing updated:
Listed by:
Troy Horinek 903-969-0076,
Prestige Realty,
Dylan Horinek
Bought with:
Troy Horinek, TREC# 0664335
Source: GTARMLS,MLS#: 23010051
Facts & features
Interior
Bedrooms & bathrooms
- Bedrooms: 3
- Bathrooms: 2
- Full bathrooms: 2
Rooms
- Room types: Utility Room, 1 Living Area
Bedroom
- Features: Separate Walk-in Closets
Bathroom
- Features: Shower Only, Shower and Tub, Double Lavatory, Walk-In Closet(s), Ceramic Tile, Soaking Tub
Kitchen
- Features: Kitchen/Eating Combo, Breakfast Bar
Heating
- Central/Gas
Cooling
- Central Electric
Appliances
- Included: Range/Oven-Electric, Dishwasher, Microwave, Tankless Gas Water Heater
Features
- Ceiling Fan(s), Pantry
- Flooring: Carpet, Wood, Tile
- Windows: Blinds
- Number of fireplaces: 1
- Fireplace features: One Wood Burning, Gas Starter
Interior area
- Total structure area: 1,650
- Total interior livable area: 1,650 sqft
Property
Parking
- Total spaces: 2
- Parking features: Garage Faces Front
- Garage spaces: 2
- Has uncovered spaces: Yes
Features
- Levels: One
- Stories: 1
- Patio & porch: Patio Covered
- Pool features: None
- Fencing: Wood
Lot
- Size: 10,105 Square Feet
- Features: Subdivision Lot, Rectangular Lot
Details
- Additional structures: None
- Parcel number: 136850000000030000
- Special conditions: None,As-Is Condition @ Closing
Construction
Type & style
- Home type: SingleFamily
- Architectural style: Traditional
- Property subtype: Single Family Residence
Materials
- Brick Veneer
- Foundation: Slab
- Roof: Composition
Condition
- Year built: 2017
Utilities & green energy
- Sewer: Public Sewer
- Water: Public
- Utilities for property: Underground Utilities, Cable Connected, Cable Internet, Cable Available
Community & HOA
Community
- Security: Security System, Smoke Detector(s)
- Subdivision: High Meadows
Location
- Region: Tyler
Financial & listing details
- Tax assessed value: $280,000
- Annual tax amount: $7,483
- Date on market: 9/17/2025
- Listing terms: Conventional,FHA,VA Loan,Must Qualify,Cash
- Road surface type: Paved
Price history
| Date | Event | Price |
|---|---|---|
| 8/30/2023 | Sold | -- |
Source:  GTARMLS #23010051 Report a problem GTARMLS #23010051 Report a problem | ||
| 8/5/2023 | Pending sale | $294,900$179/sqft |
Source: GTARMLS #23010051 Report a problem | ||
| 7/28/2023 | Listed for sale | $294,900-4.8%$179/sqft |
Source: GTARMLS #23010051 Report a problem | ||
| 7/28/2023 | Listing removed | -- |
Source: GTARMLS #23007919 Report a problem | ||
| 6/17/2023 | Listed for sale | $309,900$188/sqft |
Source: GTARMLS #23007919 Report a problem | ||
| 4/28/2017 | Sold | -- |
Source: GTARMLS #10077004 Report a problem | ||
Public tax history
| Year | Property taxes | Tax assessment |
|---|---|---|
| 2024 | $5,023 -27.8% | $280,000 -10.4% |
| 2023 | $6,955 +24.3% | $312,342 +33.8% |
| 2022 | $5,593 +11.2% | $233,449 +9.4% |
| 2021 | $5,028 +0.1% | $213,448 +0.9% |
| 2020 | $5,024 -2.5% | $211,453 +2.8% |
| 2019 | $5,153 -2.8% | $205,712 +2.7% |
| 2018 | $5,300 +736049.9% | $200,214 |
| 2014 | $1 | -- |
Find assessor info on the county website
Neighborhood: 75757
Nearby homes
- $288,4003 bd2 ba1.6k sqft210 Bois D Arc Dr, Bullard, TX 75757Off Market
- $283,0003 bd2 ba1.6k sqft214 Bois D Arc Dr, Bullard, TX 75757Off Market
- $297,0003 bd2 ba1.7k sqft208 Bois D Arc Dr, Bullard, TX 75757Off Market
- $285,9003 bd2 ba1.7k sqft209 Bois D Arc Dr, Bullard, TX 75757Off Market
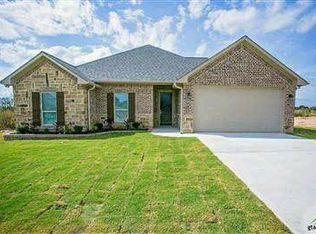
- $283,0003 bd2 ba1.9k sqft207 Bois D Arc Dr, Bullard, TX 75757Off Market
- $313,0003 bd2 ba1.7k sqft411 Whitaker St, Bullard, TX 75757Off Market
- $341,0003 bd2 ba1.9k sqft413 Whitaker St, Bullard, TX 75757Off Market
- $300,5004 bd2 ba1.7k sqft213 Bois D Arc Dr, Bullard, TX 75757Off Market
Nearby schools
GreatSchools rating
- 7/10Bullard Intermediate SchoolGrades: 5-6Distance: 0.5 mi
- 9/10Bullard Middle SchoolGrades: 7-8Distance: 0.5 mi
- 7/10Bullard High SchoolGrades: 9-12Distance: 1 mi
Schools provided by the listing agent
- Elementary: Bullard
- Middle: Bullard
- High: Bullard
Source: GTARMLS. This data may not be complete. We recommend contacting the local school district to confirm school assignments for this home.
Sell for more on Zillow
Get a Zillow Showcase℠ listing at no additional cost and you could sell for .
$282,600
2% more
+$5,652
With Zillow Showcase(estimated)
$288,252
- Texas
- Smith County
- Bullard
- 75757
- 212 Bois D Arc Dr
Nearby cities
Nearby neighborhoods
Nearby zip codes
Other Bullard Topics
