Skip main navigation
Active under contract
  • Listed by: Jim Campbell Real Estate • Ryan Pronto
    $429,000

    212 Boulder Drive, Derby, VT 05829

    2beds
    1,433sqft
    : 
    $3,174/mo
    Get pre-qualified
    Single Family Residence
    Built in 2005
    0.56 Acres Lot
    $423,000 Zestimate®
    $299/sqft
    $-- HOA

    What's special

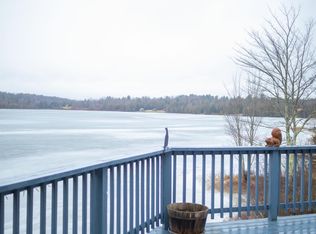
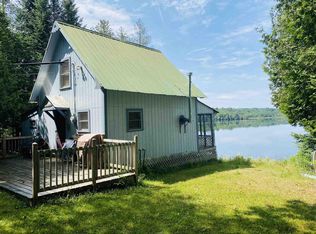
    Welcome to 212 Boulder Drive, a beautifully situated year-round home offering a peaceful setting with 150 feet of sandy frontage on scenic Brownington Pond. If you've been searching for your own private waterfront retreat, your search ends here. This spacious home features an open floor plan with a roomy kitchen complete with stainless steel appliances, a dining area with a cozy wood stove and direct access to the expansive wrap-around porch overlooking the pond, a large living room, one bedroom and a full bathroom on the main level. The second floor offers an additional bedroom, a bonus room ideal for an office or overflow sleeping space, and another full bathroom. The unfinished walk-out lower level is currently utilized as a family room with guest quarters while still providing ample storage and offers excellent potential for additional finished living space. Additional features include an updated furnace, central air conditioning, low-maintenance vinyl siding, a 10'x12' utility shed, a spacious yard, dock & boat lift included, a massive wrap-around porch, and exceptional privacy on a quiet dead-end private road. Brownington Pond is one of the Northeast Kingdom's hidden gems, spanning approximately 136 acres with depths up to 33 feet, where boats are permitted (no personal watercrafts), making it ideal for boating, kayaking, canoeing, fishing, swimming, or simply relaxing while watching the loons. The pond is bordered by nearly 400 acres of the Derby Town Forest, preserving its peaceful setting while offering miles of hiking trails to explore. Conveniently located just 5 miles from downtown Newport and Interstate 91, this is a rare opportunity to own a year-round waterfront home where you can create lasting family memories in one of Vermont's most serene settings.
    28 days
    |
    3,038
    |
    202
    |

    Zillow last checked:

    Listing updated:

    Listed by:

    Ryan Pronto,

    Jim Campbell Real Estate 802-334-3400,

    Craig Crawford,

    Jim Campbell Real Estate

    Source: PrimeMLS,MLS#: 5101652MLS Logo

      Facts & features

      Interior

      Bedrooms & bathrooms
      • Bedrooms: 2
      • Bathrooms: 2
      • Full bathrooms: 2
      Heating
      • Hot Air
      Cooling
      • Central Air
      Appliances
      • Included: Dryer, Microwave, Electric Range, Refrigerator, Washer
      • Laundry: Laundry Hook-ups, In Basement
      Features
      • Ceiling Fan(s), Dining Area, Kitchen/Dining, Living/Dining
      • Flooring: Laminate
      • Basement: Concrete,Full,Interior Stairs,Storage Space,Walk-Out Access
      Interior area
      • Total structure area: 2,297
      • Total interior livable area: 1,433 sqft
      • Finished area above ground: 1,433
      • Finished area below ground: 0

      Property

      Parking
      • Parking features: Gravel
      Accessibility
      • Accessibility features: 1st Floor Bedroom, 1st Floor Full Bathroom, 1st Floor Hrd Surfce Flr, Bathroom w/Tub, Hard Surface Flooring, Kitchen w/5 Ft. Diameter
      Features
      • Levels: One and One Half
      • Stories: 1.5
      • Patio & porch: Porch, Covered Porch
      • Exterior features: Boat Slip/Dock, Shed
      • Has view: Yes
      • View description: Water
      • Has water view: Yes
      • Water view: Water
      • Body of water: Brownington Pond
      • Frontage length: Water frontage: 150,Road frontage: 225
      Lot
      • Size: 0.56 Acres
      • Features: Country Setting, Other, Recreational, Sloped, Views, Near Golf Course, Near Paths, Near Hospital
      Details
      • Additional structures: Outbuilding
      • Zoning description: Yes - Derby

      Construction

      Type & style
      • Home type: SingleFamily
      • Architectural style: Cape
      • Property subtype: Single Family Residence
      Materials
      • Wood Frame
      • Foundation: Concrete
      • Roof: Asphalt Shingle
      Condition
      • New construction: No
      • Year built: 2005

      Utilities & green energy

      • Electric: 100 Amp Service, Circuit Breakers
      • Sewer: Concrete, Private Sewer, Septic Tank
      • Utilities for property: None

      Community & HOA

      Community
      • Security: Carbon Monoxide Detector(s)
      Location
      • Region: Derby

      Financial & listing details

      • Price per square foot: $299/sqft
      • Annual tax amount: $4,676
      • Date on market: 7/24/2026
      • Road surface type: Gravel

        Estimated market value

        $423,000

        $402,000 - $444,000

        $1,928/mo

        Price history

        DateEventPrice
        7/24/2026Listed for sale$429,000+106.7%$299/sqft
        Source: PrimeMLS #5101652 Report a problem
        3/24/2021Listing removed--
        Source: Owner Report a problem
        9/15/2019Listing removed$207,500$145/sqft
        Source: Owner Report a problem
        6/17/2019Pending sale$207,500$145/sqft
        Source: Owner Report a problem
        4/28/2019Listed for sale$207,500+12.2%$145/sqft
        Source: Owner Report a problem
        6/26/2017Sold$185,000$129/sqft
        Source: PrimeMLS #4630370 Report a problem

        Public tax history

        Tax history is unavailable.

        Monthly payment

        Est. payment

        Payment breakdown

        Explore the cost of this home by adjusting the details. Changes won't be saved.
        All calculations are estimates and provided by Zillow, Inc. for informational purposes only. Actual amounts may vary.
        HOA fees may include property taxes on listings classified as Co-Ops. Contact the listing agent and/or owner for fee details.
        See how much you could borrow to make a competitive offer.

        Climate risks

        Neighborhood: 05829

        Getting around

        0 / 100
        Car-Dependent
        16 / 100
        Somewhat Bikeable

        Nearby schools

        GreatSchools rating
        Schools provided by the listing agent
        • Elementary: Derby Elementary
        • Middle: North Country Junior High
        • High: North Country Supervisory Un
        • District: North Country Supervisory Union

        Source: PrimeMLS. This data may not be complete. We recommend contacting the local school district to confirm school assignments for this home.

        A local agent can set up tours, give advice and negotiate with sellers.

        A local lender can help you make sure your offer is ready when you are.

        Browse local experts

        Similar homes