Welcome to your new home in a central location of Sanford. Short drive to the Sanford Airport, Sanford Zoo, Historical Downtown Sanford and the Marina, the SunRail and Amtrak Auto Train as well as well known schools. The large driveway and open carport give the oppotunity of storing recreational vehicles, especially since it has no HOA. Fully renovated home prior to seller purchasing in 2020 with laminate floors throughout, granite counter tops in the kitchen with stainless steel appliances, renovated bathrooms, indoor laundry room so you can wash clothes in the air conditioning, updated lighting and two separate living spaces for extra privacy. There is a shed out back and a second concrete pad for another storage unit if desired. Roof 2018, A/C 2013, newer windows and updated plumbing and electrical, so the house is ready to move in.
Sold for $249,000
$249,000
212 BRADSHAW DRIVE, SANFORD, FL 32771
3beds
1,392sqft
Single Family Residence
Built in 1960
7,313 Square Feet Lot
$287,500 Zestimate®
$179/sqft
$1,962 Estimated rent
Home value
$287,500
$273,000 - $302,000
$1,962/mo
Zestimate® history
Owner options
List your home for rent
$1,962/mo
Rent Zestimate®
Find your next renter with Zillow Rental Manager. Plus, with online applications, you can quickly screen prospective tenants – for free.
$1,962/mo
Rent Zestimate®
Refinance and save
$1,718/mo
Est. payment
Refinancing to a lower rate could help reduce your monthly payments and save thousands over the life of the loan.
$1,718/mo
Est. payment
Explore your selling options
Work with a Zillow partner agent
Leverage their expertise and Zillow's premium Showcase listings to get your home seen by more buyers.
Get startedList with your own agent
Get your home in front of millions of buyers by listing it on Zillow.
Learn how to do itSell it yourself
Take full control of how buyers see your home on Zillow by listing For Sale by Owner (FSBO).
List your homeWhat's special
Fully renovated homeRenovated bathroomsLarge drivewayHistorical downtown sanfordGranite counter topsIndoor laundry roomUpdated plumbing
Zillow last checked:
Listing updated:
Listed by:
Chuck Morris 321-348-0014,
KELLER WILLIAMS ADVANTAGE REALTY 407-977-7600,
Deborah Morris 321-348-0014,
KELLER WILLIAMS ADVANTAGE REALTY
Bought with:
Blanca Ruiz Garcia, 3481477
VISTA HOMES REALTY LLC
Source: Stellar MLS,MLS#: O6130902 Originating MLS: Orlando Regional
Originating MLS: Orlando Regional
Facts & features
Interior
Bedrooms & bathrooms
- Bedrooms: 3
- Bathrooms: 2
- Full bathrooms: 2
Primary bedroom
- Description: Room4
- Features: Ceiling Fan(s), Built-in Closet
- Level: First
- Dimensions: 12x10.5
Bedroom 2
- Description: Room5
- Features: Built-in Closet
- Level: First
- Dimensions: 10x10
Bedroom 3
- Description: Room6
- Features: Built-in Closet
- Level: First
- Dimensions: 12.5x8.75
Dining room
- Level: First
Florida room
- Description: Room2
- Features: Ceiling Fan(s)
- Level: First
- Dimensions: 13x14
Kitchen
- Description: Room3
- Level: First
- Dimensions: 13x8
Living room
- Description: Room1
- Features: Ceiling Fan(s)
- Level: First
- Dimensions: 17x13
Heating
- Electric
Cooling
- Central Air
Appliances
- Included: Dryer, Electric Water Heater, Range, Refrigerator, Washer
- Laundry: Inside, Laundry Room
Features
- Ceiling Fan(s), Living Room/Dining Room Combo, Primary Bedroom Main Floor, Open Floorplan, Stone Counters
- Flooring: Laminate, Tile
- Has fireplace: No
Interior area
- Total structure area: 1,782
- Total interior livable area: 1,392 sqft
Property
Parking
- Total spaces: 2
- Parking features: Carport
- Carport spaces: 2
Features
- Levels: One
- Stories: 1
- Patio & porch: None
- Exterior features: Lighting
- Fencing: Wood
Lot
- Size: 7,313 Square Feet
Details
- Additional structures: Shed(s)
- Parcel number: 3519305220F000100
- Zoning: SR1
- Special conditions: None
Construction
Type & style
- Home type: SingleFamily
- Property subtype: Single Family Residence
Materials
- Block
- Foundation: Slab
- Roof: Built-Up
Condition
- Completed
- New construction: No
- Year built: 1960
Utilities & green energy
- Sewer: Public Sewer
- Water: Public
- Utilities for property: Cable Connected, Electricity Connected, Sewer Connected, Street Lights, Water Connected
Community & HOA
Community
- Pet fee: $0 monthly
- Subdivision: COUNTRY CLUB MANOR UNIT 3
HOA
- Has HOA: No
Location
- Region: Sanford
Financial & listing details
- Price per square foot: $179/sqft
- Tax assessed value: $239,919
- Annual tax amount: $2,834
- Date on market: 8/3/2023
- Cumulative days on market: 4 days
- Listing terms: Cash,Conventional
- Ownership: Fee Simple
- Total actual rent: 0
- Electric utility on property: Yes
- Road surface type: Paved, Asphalt
Price history
| Date | Event | Price |
|---|---|---|
| 9/15/2023 | Sold | $249,000-0.4%$179/sqft |
Source:  Stellar MLS #O6130902 Report a problem Stellar MLS #O6130902 Report a problem | ||
| 8/7/2023 | Pending sale | $250,000$180/sqft |
Source: Stellar MLS #O6130902 Report a problem | ||
| 8/3/2023 | Listed for sale | $250,000+14.2%$180/sqft |
Source: Stellar MLS #O6130902 Report a problem | ||
| 10/26/2020 | Sold | $219,000-0.4%$157/sqft |
Source: Public Record Report a problem | ||
| 9/14/2020 | Pending sale | $219,947$158/sqft |
Source: VARONIA REAL ESTATE, LLC #S5038629 Report a problem | ||
| 9/6/2020 | Price change | $219,947+0%$158/sqft |
Source: VARONIA REAL ESTATE, LLC #S5038629 Report a problem | ||
| 9/2/2020 | Listed for sale | $219,900+205.4%$158/sqft |
Source: VARONIA REAL ESTATE, LLC #S5038629 Report a problem | ||
| 6/3/2020 | Sold | $72,000+22%$52/sqft |
Source: Public Record Report a problem | ||
| 5/15/2020 | Pending sale | $59,000$42/sqft |
Source: Owner Report a problem | ||
| 5/13/2020 | Listed for sale | $59,000$42/sqft |
Source: Owner Report a problem | ||
Public tax history
| Year | Property taxes | Tax assessment |
|---|---|---|
| 2025 | $3,329 +5.9% | $226,885 +2.9% |
| 2024 | $3,143 -10.6% | $220,491 +17.3% |
| 2023 | $3,515 +12.7% | $188,010 +10% |
| 2022 | $3,119 +10% | $170,918 +10% |
| 2021 | $2,835 +527.9% | $155,380 +209.1% |
| 2020 | $451 +2.8% | $50,262 +2.3% |
| 2019 | $439 | $49,132 +1.9% |
| 2018 | $439 +3% | $48,216 +2.1% |
| 2017 | $426 +3.1% | $47,224 +1.4% |
| 2016 | $414 -2.9% | $46,577 +1.4% |
| 2015 | $426 | $45,931 +0.8% |
| 2014 | $426 +5% | $45,566 +1.5% |
| 2013 | $406 +2.4% | $44,893 -0.3% |
| 2012 | $396 -20.5% | $45,045 -9.9% |
| 2011 | $498 -24.9% | $50,011 -29.3% |
| 2010 | $664 +4.8% | $70,688 +2.7% |
| 2009 | $633 +2.9% | $68,830 +0.1% |
| 2008 | $615 -21% | $68,761 +3% |
| 2007 | $779 -1.4% | $66,758 +2.5% |
| 2006 | $790 +81.1% | $65,130 +39% |
| 2005 | $436 +3.9% | $46,854 +3% |
| 2004 | $420 +2.5% | $45,489 +1.9% |
| 2003 | $410 +4.1% | $44,641 +2.4% |
| 2002 | $394 +9% | $43,595 +4.6% |
| 2000 | $361 | $41,658 |
Find assessor info on the county website
Neighborhood: 32771
Nearby homes
- $221,7002 bd1 ba972 sqft210 Bradshaw Dr, Sanford, FL 32771Off Market
- $181,5002 bd1 ba972 sqft134 Mayfair Cir, Sanford, FL 32771Off Market
- $332,0003 bd2 ba1.1k sqft132 Mayfair Cir, Sanford, FL 32771Sold
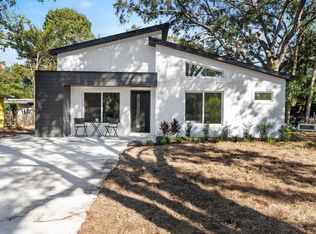
- $199,9003 bd1 ba920 sqft114 Club Rd, Sanford, FL 32771Off Market
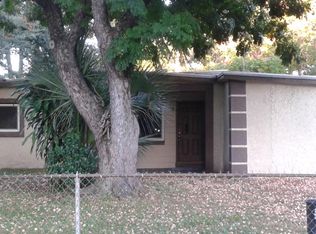
- $203,2002 bd1 ba1k sqft208 Bradshaw Dr, Sanford, FL 32771Off Market
- $199,6003 bd2 ba998 sqft112 Club Rd, Sanford, FL 32771Off Market
- $233,2003 bd2 ba1.3k sqft130 Mayfair Cir, Sanford, FL 32771Off Market
- $285,6003 bd2 ba1.1k sqft211 Bradshaw Dr, Sanford, FL 32771Off Market
Nearby schools
GreatSchools rating
- 3/10Pine Crest Elementary SchoolGrades: PK-5Distance: 1.1 mi
- 9/10Sanford Middle SchoolGrades: 6-8Distance: 0.7 mi
- 5/10Seminole High SchoolGrades: 9-12Distance: 0.7 mi
Get a cash offer in 3 minutes
Find out how much your home could sell for in as little as 3 minutes with a no-obligation cash offer.
Estimated market value
$287,500
Get a cash offer in 3 minutes
Find out how much your home could sell for in as little as 3 minutes with a no-obligation cash offer.
Estimated market value
$287,500
- Florida
- Seminole County
- Sanford
- 32771
- 212 BRADSHAW DRIVE
Nearby cities
Nearby zip codes
Other Sanford Topics
