Skip main navigation
Off market
  • $654,800

    212 Branch Brook Ct, Bel Air, MD 21014

    5beds
    3,308sqft
    Detached
    Built in 2007
    10,585 Square Feet Lot
    $654,800 Zestimate®
    $198/sqft
    $3,777 Estimated rent

    Home value

    $654,800

    $622,000 - $688,000

    $3,777/mo

    Zestimate® history
    Loading
    Loading...

    Owner options

    List your home for rent

    $3,777/mo

    Rent Zestimate®

    Find your next renter with Zillow Rental Manager. Plus, with online applications, you can quickly screen prospective tenants – for free.

    Learn more

    $3,777/mo

    Rent Zestimate®

    Refinance and save

    $3,999/mo

    Est. payment

    Refinancing to a lower rate could help reduce your monthly payments and save thousands over the life of the loan.

    See today's rates

    $3,999/mo

    Est. payment

    Explore your selling options

    Work with a Zillow partner agent

    Leverage their expertise and Zillow's premium Showcase listings to get your home seen by more buyers.

    Get started

    List with your own agent

    Get your home in front of millions of buyers by listing it on Zillow.

    Learn how to do it

    Sell it yourself

    Take full control of how buyers see your home on Zillow by listing For Sale by Owner (FSBO).

    List your home

    What's special

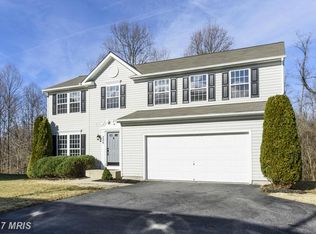
    Situated on nearly a quarter acre lot on a quiet cul-de-sac, this home feeds to Ring Factory Elementary (Blue Ribbon), as well as Patterson Mill Middle and High Schools. This meticulously-maintained home has a gorgeous kitchen with 42-inch maple cabinets, backsplash, upgraded granite as well as stainless steel appliances (all replaced within two years) and is open to the family room with four large windows allowing in plenty of natural light. The sunroom has a cathedral ceiling and view to the amazing rear yard backing to trees, complete with a maintenance-free deck that walks down to a patio and fire pit area. The laundry is located on the kitchen level for added convenience. Upstairs, the master suite is sure to impress with a large walk-in closet, sitting room and attached master bath with double sinks. The lower level is finished and is on the walk-out level. It has an additional bedroom, second kitchen/efficency, full bathroom, large rec room and plenty of storage. The hot water heater was replaced in 2018 and there is an attached two-car garage. Neutral colors and custom blinds can be found throughout this home.

    This property is off market, which means it's not currently listed for sale or rent on Zillow. This may be different from what's available on other websites or public sources.

    Facts & features

    Interior

    Bedrooms & bathrooms
    • Bedrooms: 5
    • Bathrooms: 4
    • Full bathrooms: 3
    • 1/2 bathrooms: 1
    Heating
    • Forced air
    Cooling
    • Central
    Appliances
    • Included: Dishwasher, Dryer, Garbage disposal
    Features
    • Kitchen Island, Pantry, Recessed Lighting, Walk-In Closet(s), Other, Dining Area, Eat-in Kitchen, Attic, 2nd Kitchen, Formal/Separate Dining Room, Master Bath(s), Breakfast Area, Upgraded Countertops, Kitchen - Table Space, Floor Plan - Traditional, Family Room Off Kitchen
    • Flooring: Carpet
    • Basement: Finished
    • Has fireplace: Yes
    Interior area
    • Total interior livable area: 3,308 sqft
    • Finished area below ground: 1100

    Property

    Parking
    • Total spaces: 6
    • Parking features: Garage - Attached
    Accessibility
    • Accessibility features: Other
    Features
    • Exterior features: Vinyl
    Lot
    • Size: 10,585 Square Feet
    Details
    • Parcel number: 03351270
    • Special conditions: Standard

    Construction

    Type & style
    • Home type: SingleFamily
    • Architectural style: Conventional
    • Property subtype: Detached
    Materials
    • Roof: Shake / Shingle
    Condition
    • Year built: 2007

    Community & HOA

    HOA
    • Has HOA: Yes
    • HOA fee: $58 monthly
    Location
    • Region: Bel Air

    Financial & listing details

    • Price per square foot: $198/sqft
    • Tax assessed value: $504,800
    • Annual tax amount: $5,387

    Price history

    DateEventPrice
    11/10/2019Listing removed$459,900$139/sqft
    Source: American Premier Realty #MDHR238338 Report a problem
    10/18/2019Price change$459,900-1.1%$139/sqft
    Source: Keller Williams American Premier Realty LLC #MDHR238338 Report a problem
    9/6/2019Listed for sale$465,000+20.2%$141/sqft
    Source: Keller Williams American Premier Realty LLC #MDHR238338 Report a problem
    2/17/2012Sold$387,000-4.4%$117/sqft
    Source: Public Record Report a problem
    10/13/2011Price change$405,000-9.8%$122/sqft
    Source: Exit Preferred Realty LLC #HR7707533 Report a problem
    7/11/2011Price change$449,000-5.5%$136/sqft
    Source: Vflyer Homes #HR7623924 Report a problem
    6/13/2011Listed for sale$475,000+7.2%$144/sqft
    Source: Vflyer Homes #HR7623924 Report a problem
    8/22/2007Sold$443,000+160.6%$134/sqft
    Source: Public Record Report a problem
    5/18/2007Sold$170,000$51/sqft
    Source: Public Record Report a problem

    Public tax history

    YearProperty taxesTax assessment
    2025$5,387 +3.3%$504,800 +5.5%
    2024$5,215 +5.8%$478,500 +5.8%
    2023$4,929 +6.2%$452,200 +6.2%
    2022$4,642 -2.9%$425,900 +1.5%
    2021$4,780 +0.2%$419,667 +1.5%
    2020$4,771 +1.5%$413,433 +1.5%
    2019$4,699 +3.7%$407,200 +3.7%
    2018$4,529 -3.6%$392,500 -3.6%
    2017$4,699 +3256.5%$407,200 +12.1%
    2016$140 $363,100 +1.7%
    2015$140 -96.6%$356,867 +1.8%
    2014$4,078 $350,633 +1.8%
    2013-- $344,400
    2012-- $344,400
    2011-- $344,400 -23.5%
    2010-- $450,330 +8.6%
    2009-- $414,856 +9.4%
    2008-- $379,383 +581.7%
    2007-- $55,650 +14.5%
    2006-- $48,610 +16.9%
    2005-- $41,570 +20.4%
    2004-- $34,530 +4.3%
    2003-- $33,102 +4.5%
    2002-- $31,676 +4.7%
    2001-- $30,250
    Find assessor info on the county website

    Neighborhood: 21014

    Nearby schools

    GreatSchools rating
    Schools provided by the listing agent
    • Elementary: RING FACTORY
    • Middle: PATTERSON MILL
    • High: PATTERSON MILL
    • District: HARFORD COUNTY PUBLIC SCHOOLS

    Source: The MLS. This data may not be complete. We recommend contacting the local school district to confirm school assignments for this home.

    Get a cash offer in 3 minutes
    Find out how much your home could sell for in as little as 3 minutes with a no-obligation cash offer.
    Estimated market value
    $654,800
    Get a cash offer in 3 minutes
    Find out how much your home could sell for in as little as 3 minutes with a no-obligation cash offer.
    Estimated market value
    $654,800