Skip main navigation
Sold for $725,000
  • $725,000

    212 Brandau Ln, Simpsonville, SC 29680

    4beds
    3,311sqft
    Single Family Residence
    Built in 2015
    0.34 Acres Lot
    $735,700 Zestimate®
    $219/sqft
    $3,018 Estimated rent

    Home value

    $735,700

    $684,000 - $795,000

    $3,018/mo

    Zestimate® history
    Loading
    Loading...

    Owner options

    List your home for rent

    $3,018/mo

    Rent Zestimate®

    Find your next renter with Zillow Rental Manager. Plus, with online applications, you can quickly screen prospective tenants – for free.

    Learn more

    $3,018/mo

    Rent Zestimate®

    Refinance and save

    $4,168/mo

    Est. payment

    Refinancing to a lower rate could help reduce your monthly payments and save thousands over the life of the loan.

    See today's rates

    $4,168/mo

    Est. payment

    Explore your selling options

    Work with a Zillow partner agent

    Leverage their expertise and Zillow's premium Showcase listings to get your home seen by more buyers.

    Get started

    List with your own agent

    Get your home in front of millions of buyers by listing it on Zillow.

    Learn how to do it

    Sell it yourself

    Take full control of how buyers see your home on Zillow by listing For Sale by Owner (FSBO).

    List your home

    What's special

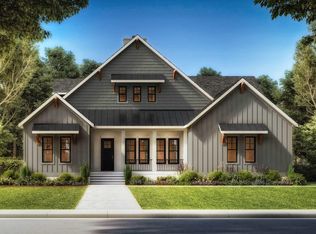
    Experience luxury living in this stunning, full-brick home! While some photos are virtually staged, this immaculate property is completely move-in ready. Featuring 4 spacious bedrooms, 3 full bathrooms, and a 2-car garage, this home offers both elegance and practicality. The community enhances your lifestyle with a resident-exclusive pool, and the home boasts exceptional features, including a built-in self-charging car outlet, a walk-in pantry, and a fenced backyard. A versatile flex room awaits, perfect as an additional bedroom, game room, or even a home bar. Enjoy the convenience of built-in ceiling speakers and an open kitchen equipped with a gas cooktop, ideal for entertaining. Step onto the screened - in porch to unwind after a busy day or host guests in style. The loft offers incredible potential as a home office or creative space. Located just minutes from premier dining, shopping, and grocery stores, this home combines luxury with convenience. This is more than a house—it's the lifestyle you've been waiting for. Schedule your private tour today!

    Zillow last checked:

    Listing updated:

    Listed by:

    Avery Glover 864-775-6860,

    Keller Williams DRIVE

    Bought with:

    Susan McMillen, 40203

    Howard Hanna Allen Tate Co. -

    Source: WUMLS,MLS#: 20282949MLS LogoOriginating MLS: Western Upstate Association of Realtors

    Facts & features

    Interior

    Bedrooms & bathrooms
    • Bedrooms: 4
    • Bathrooms: 3
    • Full bathrooms: 3
    • Main level bathrooms: 2
    • Main level bedrooms: 2
    Primary bedroom
    • Level: Main
    • Dimensions: 19x14
    Bedroom 2
    • Level: Main
    • Dimensions: 13x12
    Bedroom 3
    • Level: Upper
    • Dimensions: 15x13
    Bedroom 4
    • Level: Upper
    • Dimensions: 13x12
    Bonus room
    • Level: Upper
    • Dimensions: 20x12
    Breakfast room nook
    • Level: Main
    • Dimensions: 13x10
    Dining room
    • Level: Main
    • Dimensions: 14x13
    Kitchen
    • Level: Main
    • Dimensions: 17x9
    Laundry
    • Level: Main
    • Dimensions: 9x6
    Living room
    • Level: Main
    • Dimensions: 19x18
    Heating
    • Forced Air, Multiple Heating Units, Natural Gas
    Cooling
    • Central Air, Forced Air
    Appliances
    • Included: Dishwasher, Electric Oven, Electric Range, Gas Cooktop, Disposal, Microwave, Refrigerator
    Features
    • Bookcases, Built-in Features, Tray Ceiling(s), Ceiling Fan(s), Dual Sinks, Fireplace, Granite Counters, Garden Tub/Roman Tub, Bath in Primary Bedroom, Main Level Primary, Smooth Ceilings, Separate Shower, Cable TV, Vaulted Ceiling(s), Walk-In Closet(s), Walk-In Shower
    • Flooring: Carpet, Hardwood
    • Doors: Storm Door(s)
    • Windows: Insulated Windows
    • Basement: None,Crawl Space
    • Has fireplace: Yes
    • Fireplace features: Gas Log
    Interior area
    • Total structure area: 3,311
    • Total interior livable area: 3,311 sqft
    • Finished area above ground: 3,311

    Property

    Parking
    • Total spaces: 2
    • Parking features: Attached, Garage, Driveway, Garage Door Opener
    • Attached garage spaces: 2
    Accessibility
    • Accessibility features: Low Threshold Shower
    Features
    • Levels: Two
    • Stories: 2
    • Patio & porch: Deck, Front Porch, Porch, Screened
    • Exterior features: Deck, Fence, Sprinkler/Irrigation, Porch, Storm Windows/Doors
    • Fencing: Yard Fenced
    Lot
    • Size: 0.34 Acres
    • Features: Cul-De-Sac, Outside City Limits, Subdivision, Trees
    Details
    • Parcel number: 0575.2201205.00
    • Special conditions: Real Estate Owned

    Construction

    Type & style
    • Home type: SingleFamily
    • Architectural style: Traditional
    • Property subtype: Single Family Residence
    Materials
    • Brick
    • Foundation: Crawlspace
    • Roof: Architectural,Shingle
    Condition
    • Year built: 2015
    Details
    • Builder name: Sadler Company

    Utilities & green energy

    • Sewer: Public Sewer
    • Water: Public
    • Utilities for property: Cable Available, Underground Utilities

    Community & neighborhood

    Security
    • Security features: Smoke Detector(s)
    Community
    • Community features: Short Term Rental Allowed, Sidewalks
    Location
    • Region: Simpsonville
    • Subdivision: Weatherstone

    HOA & financial

    HOA
    • Has HOA: Yes
    • Services included: Street Lights

    Other

    Other facts
    • Listing agreement: Exclusive Right To Sell

    Price history

    DateEventPrice
    2/28/2025Sold$725,000$219/sqft
    Source: WUMLS #20282949 Report a problem
    1/31/2025Pending sale$725,000$219/sqft
    Source: Greater Greenville AOR #1546175 Report a problem
    1/21/2025Listed for sale$725,000$219/sqft
    Source: Greater Greenville AOR #1546175 Report a problem
    1/19/2025Listing removed--
    Source: Owner Report a problem
    1/3/2025Listed for sale$725,000+59.7%$219/sqft
    Source: Owner Report a problem
    7/25/2019Sold$454,000-0.2%$137/sqft
    Source: Greater Greenville AOR #1394925 Report a problem
    6/21/2019Pending sale$454,900$137/sqft
    Source: Coldwell Banker Caine #1394925 Report a problem
    6/17/2019Listed for sale$454,900+5.8%$137/sqft
    Source: Coldwell Banker Caine/Williams #1394925 Report a problem
    9/20/2017Listing removed$429,900$130/sqft
    Source: Coldwell Banker Caine #1339930 Report a problem
    9/18/2017Listed for sale$429,900$130/sqft
    Source: Coldwell Banker Caine #1339930 Report a problem
    9/11/2017Pending sale$429,900$130/sqft
    Source: Coldwell Banker Caine #1339930 Report a problem
    8/9/2017Price change$429,900-2.3%$130/sqft
    Source: Coldwell Banker Caine #1339930 Report a problem
    6/26/2017Price change$439,900-1.6%$133/sqft
    Source: Coldwell Banker Caine #1339930 Report a problem
    5/8/2017Price change$447,000-1.7%$135/sqft
    Source: Coldwell Banker Caine #1339930 Report a problem
    3/21/2017Listed for sale$454,900-1.1%$137/sqft
    Source: Coldwell Banker Caine #1339930 Report a problem
    2/6/2017Listing removed$460,000$139/sqft
    Source: Coldwell Banker Caine #1328598 Report a problem
    8/27/2016Listed for sale$460,000+2.2%$139/sqft
    Source: Coldwell Banker Caine #1328598 Report a problem
    6/5/2015Sold$450,000$136/sqft
    Source: Public Record Report a problem

    Public tax history

    YearProperty taxesTax assessment
    2024$2,920 -1.7%$447,050
    2023$2,970 -63.9%$447,050
    2022$8,219 +2.4%$447,050
    2021$8,029 -5.1%$447,050
    2020$8,462 +194.1%$447,050 -0.2%
    2019$2,877 -5.2%$448,040
    2018$3,035 $448,040 +2400.2%
    2017$3,035 -0.1%$17,920 -96%
    2016$3,038 +3.2%$448,040
    2015$2,943 -36.2%$448,040 +672.5%
    2014$4,615 +2417.6%$58,000
    2013$183 +2.8%$58,000
    2012$178 +2%--
    2011$175 +1.5%--
    2010$172 --
    2009-- --

    Find assessor info on the county website

    Neighborhood: 29680

    Nearby schools

    GreatSchools rating
    Schools provided by the listing agent
    • Elementary: Fork Shoals Elementary
    • Middle: Woodmont
    • High: Woodmont

    Source: WUMLS. This data may not be complete. We recommend contacting the local school district to confirm school assignments for this home.

    Get a cash offer in 3 minutes
    Find out how much your home could sell for in as little as 3 minutes with a no-obligation cash offer.
    Estimated market value
    $735,700
    Get a cash offer in 3 minutes
    Find out how much your home could sell for in as little as 3 minutes with a no-obligation cash offer.
    Estimated market value
    $735,700