Welcome to your dream retreat within the coveted BridgeMill community! Nestled on the shores of Lake Allatoona directly on Army Corps Property, this exquisite 5 bedroom, 3.5 bath home offers unparallelled lakefront living with private access via a picturesque path. Perfect for entertaining or relaxing, the outdoor amenities are nothing short of extraordinary including a heated saltwater pool and hot tub under the shade of a breathtaking mature Japanese maple, an outdoor kitchen, and stone fireplace perfect for those cool nights or cooking a homemade stone fired pizza! You will also find an additional woodburning firepit, playhouse for the little ones in your life, and a vegetable garden for your farm-to-table meals. The thoughtfully designed interior boasts spacious living areas, a stunning kitchen with keeping room featuring a double-sided stone fireplace flowing into the family room creating a warm space for easy living. The newly finished basement includes a secondary kitchen space, secondary laundry hook-up, entertainment area, an expansive bedroom, an optional office or 6th bedroom, and private entry making this space ideal for guests or multigenerational living. The upgrades abound throughout including a brand new 400k BTU gas pool heater, brand new whirlpool blower, newer pool pump, new argon gas energy efficient windows, new AC unit for main and lower levels, newer gutters and garage doors, as well as indoor and outdoor paint! Enjoy the evenings by the firepit or mornings walking down to the lake, all while relishing the expansive amenities of BridgeMill. This master-planned community offers more than 150 acres of green space, an 18-hole golf course, 2 acres pool, and 29 lighted courts for tennis and pickleball, a fitness center, clubhouse, playground, and more! Located close to community amenities, dining, and top-rated schools, this home is truly a rare find. Don't miss this opportunity to own this perfect blend of luxury and nature. Schedule your private showing starting December 6th!
Closed
$755,000
212 Briarwood Ln, Canton, GA 30114
5beds
3,800sqft
Single Family Residence, Residential
Built in 2002
0.31 Acres Lot
$743,700 Zestimate®
$199/sqft
$3,853 Estimated rent
Home value
$743,700
$692,000 - $796,000
$3,853/mo
Zestimate® history
Owner options
List your home for rent
$3,853/mo
Rent Zestimate®
Find your next renter with Zillow Rental Manager. Plus, with online applications, you can quickly screen prospective tenants – for free.
$3,853/mo
Rent Zestimate®
Refinance and save
$4,538/mo
Est. payment
Refinancing to a lower rate could help reduce your monthly payments and save thousands over the life of the loan.
$4,538/mo
Est. payment
Explore your selling options
Work with a Zillow partner agent
Leverage their expertise and Zillow's premium Showcase listings to get your home seen by more buyers.
Get startedList with your own agent
Get your home in front of millions of buyers by listing it on Zillow.
Learn how to do itSell it yourself
Take full control of how buyers see your home on Zillow by listing For Sale by Owner (FSBO).
List your homeWhat's special
Stone fireplaceDouble-sided stone fireplaceLakefront livingVegetable gardenHot tubOptional officeKeeping room
Zillow last checked:
Listing updated:
Listed by:
Amy Lauda,
RE/MAX Town And Country 678-392-0420
Bought with:
Amy Holt, 341013
Greystone Real Estate, LLC
Source: FMLS GA,MLS#: 7491950
Facts & features
Interior
Bedrooms & bathrooms
- Bedrooms: 5
- Bathrooms: 4
- Full bathrooms: 3
- 1/2 bathrooms: 1
Rooms
- Room types: Basement, Bonus Room, Office
Primary bedroom
- Features: Other
- Level: Other
Bedroom
- Features: Other
Primary bathroom
- Features: Double Vanity, Separate Tub/Shower, Soaking Tub
Dining room
- Features: Separate Dining Room
Kitchen
- Features: Country Kitchen, Eat-in Kitchen, Keeping Room, Kitchen Island, Pantry Walk-In
Heating
- Central, Natural Gas
Cooling
- Central Air, Electric
Appliances
- Included: Dishwasher, Disposal
- Laundry: In Hall, Laundry Room, Upper Level
Features
- Crown Molding, Double Vanity, His and Hers Closets
- Flooring: Hardwood, Luxury Vinyl, Other
- Windows: Insulated Windows
- Basement: Daylight,Exterior Entry,Finished,Full,Interior Entry,Walk-Out Access
- Number of fireplaces: 2
- Fireplace features: Double Sided
- Common walls with other units/homes: No Common Walls
Interior area
- Total structure area: 3,800
- Total interior livable area: 3,800 sqft
Property
Parking
- Total spaces: 2
- Parking features: Attached, Garage, Garage Door Opener, Garage Faces Front
- Attached garage spaces: 2
Accessibility
- Accessibility features: None
Features
- Levels: Three Or More
- Patio & porch: Covered, Deck, Front Porch, Patio, Rear Porch
- Exterior features: Garden, Lighting, Private Yard, Storage, No Dock
- Has private pool: Yes
- Pool features: Gas Heat, Heated, In Ground, Pool/Spa Combo, Private, Salt Water
- Has spa: Yes
- Spa features: Private
- Fencing: Back Yard,Fenced
- Has view: Yes
- View description: Lake, Trees/Woods
- Has water view: Yes
- Water view: Lake
- Waterfront features: None
- Body of water: Allatoona
Lot
- Size: 0.31 Acres
- Features: Back Yard, Cleared
Details
- Additional structures: Outdoor Kitchen
- Parcel number: 15N02C 493
- Other equipment: None
- Horse amenities: None
Construction
Type & style
- Home type: SingleFamily
- Architectural style: Craftsman,Traditional
- Property subtype: Single Family Residence, Residential
Materials
- HardiPlank Type
- Foundation: Concrete Perimeter
- Roof: Composition,Shingle
Condition
- Resale
- New construction: No
- Year built: 2002
Utilities & green energy
- Electric: Other
- Sewer: Public Sewer
- Water: Public
- Utilities for property: Cable Available, Electricity Available, Natural Gas Available, Sewer Available, Underground Utilities, Water Available
Green energy
- Energy efficient items: None
- Energy generation: None
Community & HOA
Community
- Features: Clubhouse, Country Club, Fitness Center, Golf, Homeowners Assoc, Lake, Pickleball, Playground, Pool
- Security: Fire Alarm
- Subdivision: Bridgemill
HOA
- Has HOA: No
- Services included: Maintenance Grounds
- HOA phone: 404-835-9100
Location
- Region: Canton
Financial & listing details
- Price per square foot: $199/sqft
- Tax assessed value: $662,990
- Annual tax amount: $5,157
- Date on market: 12/5/2024
- Cumulative days on market: 3 days
- Listing terms: Cash,Conventional,FHA,USDA Loan,VA Loan
- Electric utility on property: Yes
- Road surface type: Asphalt
Price history
| Date | Event | Price |
|---|---|---|
| 1/16/2025 | Sold | $755,000+0.7%$199/sqft |
Source:  FMLS GA #7491950 Report a problem FMLS GA #7491950 Report a problem | ||
| 12/11/2024 | Pending sale | $750,000$197/sqft |
Source: FMLS GA #7491950 Report a problem | ||
| 12/5/2024 | Listed for sale | $750,000+28.2%$197/sqft |
Source: FMLS GA #7491950 Report a problem | ||
| 8/25/2021 | Sold | $585,000+1.7%$154/sqft |
Source:  GAMLS #9019509 Report a problem GAMLS #9019509 Report a problem | ||
| 7/28/2021 | Pending sale | $575,000$151/sqft |
Source:  RE/MAX International #6918980 Report a problem RE/MAX International #6918980 Report a problem | ||
| 7/22/2021 | Listed for sale | $575,000+106.5%$151/sqft |
Source: RE/MAX International #6918980 Report a problem | ||
| 9/25/2002 | Sold | $278,500$73/sqft |
Source: Public Record Report a problem | ||
Public tax history
| Year | Property taxes | Tax assessment |
|---|---|---|
| 2025 | $6,262 +8.6% | $265,196 +11.4% |
| 2024 | $5,768 +2% | $237,960 +2.6% |
| 2023 | $5,657 +11.4% | $231,840 +13.3% |
| 2022 | $5,078 +21.6% | $204,640 +31.1% |
| 2021 | $4,175 +9.3% | $156,080 +11% |
| 2020 | $3,819 +0.2% | $140,560 +0.5% |
| 2019 | $3,813 +5.9% | $139,880 -56.9% |
| 2018 | $3,601 +0.6% | $324,800 +1.6% |
| 2017 | $3,580 +2.6% | $319,600 +4.4% |
| 2016 | $3,489 | $306,100 +14.3% |
| 2015 | $3,489 +12.9% | $267,900 -0.1% |
| 2014 | $3,091 +4.7% | $268,100 +6.3% |
| 2013 | $2,952 +2.4% | $252,100 +2.6% |
| 2012 | $2,884 +1.5% | $245,600 -1.2% |
| 2011 | $2,841 +0.3% | $248,600 +143.9% |
| 2010 | $2,831 -8.1% | $101,920 -13% |
| 2009 | $3,082 +7.9% | $117,200 -1.5% |
| 2008 | $2,856 -0.1% | $119,040 |
| 2007 | $2,859 -1.7% | $119,040 |
| 2006 | $2,908 +9.2% | $119,040 +9% |
| 2005 | $2,662 | $109,200 -59.9% |
| 2004 | -- | $272,200 +2.3% |
| 2003 | -- | $266,000 +1311.9% |
| 2002 | $519 | $18,840 |
Find assessor info on the county website
Neighborhood: 30114
Nearby homes
- $506,1004 bd3 ba2.3k sqft210 Briarwood Ln, Canton, GA 30114Off Market
- $691,2004 bd4 ba3.5k sqft214 Briarwood Ln, Canton, GA 30114Off Market

- $422,8003 bd2 ba1.7k sqft208 Briarwood Ln, Canton, GA 30114Off Market
- $580,0004 bd3 ba2.8k sqft300 Maple Grove Ct, Canton, GA 30114Sold
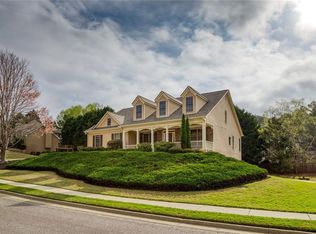
- $451,5003 bd2 ba1.7k sqft213 Briarwood Ln, Canton, GA 30114Off Market
- $542,9004 bd2 ba2.5k sqft413 Acorn Chase Ct, Canton, GA 30114Off Market
- $632,6004 bd2 ba4k sqft411 Acorn Chase Ct, Canton, GA 30114Off Market
- $588,6004 bd2 ba3.1k sqft206 Briarwood Ln, Canton, GA 30114Off Market
Nearby schools
GreatSchools rating
- 9/10Sixes Elementary SchoolGrades: PK-5Distance: 1.5 mi
- 7/10Freedom Middle SchoolGrades: 6-8Distance: 3.1 mi
- 8/10Woodstock High SchoolGrades: 9-12Distance: 5.4 mi
Schools provided by the listing agent
- Elementary: Sixes
- Middle: Freedom - Cherokee
- High: Woodstock
Source: FMLS GA. This data may not be complete. We recommend contacting the local school district to confirm school assignments for this home.
Get a cash offer in 3 minutes
Find out how much your home could sell for in as little as 3 minutes with a no-obligation cash offer.
Estimated market value
$743,700
Get a cash offer in 3 minutes
Find out how much your home could sell for in as little as 3 minutes with a no-obligation cash offer.
Estimated market value
$743,700
- Georgia
- Cherokee County
- Canton
- 30114
- 212 Briarwood Ln
Nearby cities
Nearby zip codes
Other Canton Topics
