Skip main navigation
Off market
  • $475,100

    212 Brick Mill Dr, Canton, GA 30115

    3beds
    2,664sqft
    SingleFamily
    Built in 2001
    0.68 Acres Lot
    $475,100 Zestimate®
    $178/sqft
    $2,579 Estimated rent

    Home value

    $475,100

    $451,000 - $499,000

    $2,579/mo

    Zestimate® history
    Loading
    Loading...

    Owner options

    List your home for rent

    $2,579/mo

    Rent Zestimate®

    Find your next renter with Zillow Rental Manager. Plus, with online applications, you can quickly screen prospective tenants – for free.

    Learn more

    $2,579/mo

    Rent Zestimate®

    Refinance and save

    $2,865/mo

    Est. payment

    Refinancing to a lower rate could help reduce your monthly payments and save thousands over the life of the loan.

    See today's rates

    $2,865/mo

    Est. payment

    Explore your selling options

    Work with a Zillow partner agent

    Leverage their expertise and Zillow's premium Showcase listings to get your home seen by more buyers.

    Get started

    List with your own agent

    Get your home in front of millions of buyers by listing it on Zillow.

    Learn how to do it

    Sell it yourself

    Take full control of how buyers see your home on Zillow by listing For Sale by Owner (FSBO).

    List your home

    What's special

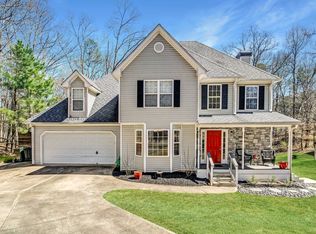
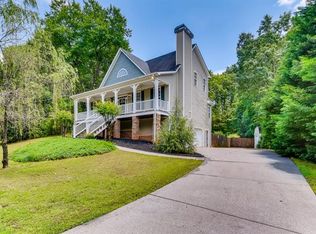
    Gorgeous updated home that is move-in ready! Spacious family room with hardwood floors, vaulted ceiling and spectacular stone fireplace is the heart of the home! Wonderful eat-in kitchen features new countertops and stainless appliances! Beautiful dining room with chair rail and picture frame molding! Oversized master bedroom with vaulted ceiling and large arched window has true his and hers walk-in closets! The custom renovated spa-like master bath is a delight! Good-sized secondary bedrooms share a jack-n-jill bath, each with a private sink. The terrace level features a huge bonus room with new flooring, an office/playroom, and a fantastic walk-in storage closet! The oversized garage has a workshop area, too! The huge wraparound deck overlooks the large, private, fenced backyard and is perfect for entertaining! New architectural shingle roof, freshly painted interior, and newer A/C! Located in a small neighborhood with no HOA that is very convenient to 575, and close to downtown Canton, the Outlet Mall, nearby hospital, restaurants, and shopping!

    This property is off market, which means it's not currently listed for sale or rent on Zillow. This may be different from what's available on other websites or public sources.

    Facts & features

    Interior

    Bedrooms & bathrooms
    • Bedrooms: 3
    • Bathrooms: 3
    • Full bathrooms: 2
    • 1/2 bathrooms: 1
    Heating
    • Forced air, Gas
    Cooling
    • Central
    Appliances
    • Included: Dishwasher, Microwave, Refrigerator
    Features
    • Flooring: Hardwood
    • Basement: Finished
    • Has fireplace: Yes
    Interior area
    • Total interior livable area: 2,664 sqft

    Property

    Parking
    • Total spaces: 2
    Features
    • Patio & porch: Deck
    • Exterior features: Stone
    • Fencing: Fenced
    Lot
    • Size: 0.68 Acres
    Details
    • Parcel number: 14N18E061

    Construction

    Type & style
    • Home type: SingleFamily
    Materials
    • Foundation: Other
    • Roof: Shake / Shingle
    Condition
    • Year built: 2001

    Utilities & green energy

    • Water: Public Water

    Community & neighborhood

    Location
    • Region: Canton

    Other

    Other facts
    • Age Desc: Resale
    • Appliance Desc: Gas Ovn/Rng/Ctop, Self Cleaning Oven
    • Fireplace Features/Location: Living Room, Insert
    • Interior: Entrance Foyer, Foyer 2 Story, Cathedral Ceiling(s), Double Vanity, High Speed Internet, His and Hers Closets, Carpet
    • Home Warranty: Negotiable
    • Kitchen Features: Cabinets Stain, Breakfast Room, Laminate Counters
    • Lot Desc: Wooded, Private
    • Master Bath Features: Double Vanity, Whirlpool Tub
    • Parking Desc: Drive Under Main Level, Side/Rear Entry, Garage, Garage Door Opener
    • Property Category: Residential Detached
    • Road Type: Paved
    • Rooms Desc: Bonus Room, Exercise Room
    • Sewer Desc: Septic Tank
    • Style: Traditional
    • Water Source: Public Water
    • Middle School: Teasley
    • Owner Financing?: 0
    • Elementary School: William G. Hasty, Sr.
    • Tennis on Property?: 0
    • Tax Year: 2017
    • Taxes: 2401
    • High School: Cherokee
    • Construction Desc: Vinyl Siding
    • Roof Type: Shingle
    • Acreage Source: Other
    • Bedroom Desc: Split Bedroom Plan
    • Heat Type: Natural Gas
    • Laundry Features/Location: In Hall
    • Tax ID: 14N18E-00000-061-000
    • Cooling Desc: Central Air
    • Stories: Multi/Split
    • Lock Box Type: Supra
    • Patio And Porch Features: Deck
    • Fencing: Fenced

    Price history

    DateEventPrice
    7/21/2022Sold$390,000+1.3%$146/sqft
    Source: FMLS GA #7067631 Report a problem
    7/15/2022Pending sale$385,000$145/sqft
    Source: FMLS GA #7067631 Report a problem
    7/14/2022Contingent$385,000$145/sqft
    Source: FMLS GA #7067631 Report a problem
    6/22/2022Pending sale$385,000$145/sqft
    Source: Harry Norman Realtors #7067631 Report a problem
    6/21/2022Contingent$385,000$145/sqft
    Source: FMLS GA #7067631 Report a problem
    6/21/2022Pending sale$385,000$145/sqft
    Source: GAMLS #10060608 Report a problem
    6/16/2022Listed for sale$385,000+20.3%$145/sqft
    Source: GAMLS #10060608 Report a problem
    3/26/2021Sold$320,000+29.6%$120/sqft
    Source: Public Record Report a problem
    8/13/2018Sold$246,900-1.2%$93/sqft
    Source: FMLS GA #6041208 Report a problem
    7/26/2018Pending sale$249,900$94/sqft
    Source: Towneclub Realty, LLC #6041208 Report a problem
    7/11/2018Listed for sale$249,900+32.2%$94/sqft
    Source: Towneclub Realty, LLC #6041208 Report a problem
    5/17/2005Sold$189,000$71/sqft
    Source: Public Record Report a problem

    Public tax history

    YearProperty taxesTax assessment
    2025$4,237 +5.1%$173,880 +7%
    2024$4,031 +3.3%$162,480 +1%
    2023$3,902 +20.3%$160,880 +22.8%
    2022$3,245 -1.2%$131,040 +13.2%
    2021$3,285 +16.8%$115,720 +16.9%
    2020$2,812 +1.1%$98,960 +1.1%
    2019$2,780 +16%$97,840 -55.5%
    2018$2,397 -0.2%$220,100 +0.7%
    2017$2,401 +11.6%$218,600 +14.8%
    2016$2,151 $190,500 +10.4%
    2015$2,151 +20.2%$172,600 +9.5%
    2014$1,789 +13.6%$157,600 +14.9%
    2013$1,575 -1.2%$137,200 -0.8%
    2012$1,594 -8.4%$138,300 -10.4%
    2011$1,739 -8.8%$154,400 +122.6%
    2010$1,907 +3.2%$69,360 -2.5%
    2009$1,848 +9.3%$71,160 -4.6%
    2008$1,690 -1%$74,600 -0.8%
    2007$1,708 -1.7%$75,200 +0.5%
    2006$1,737 +0.7%$74,840 +0.8%
    2005$1,725 $74,280 -60%
    2004-- $185,700
    2003-- $185,700 +156.5%
    2002$1,666 +270.6%$72,400 +352.5%
    2001$450 $16,000

    Find assessor info on the county website

    Neighborhood: 30115

    Nearby schools

    GreatSchools rating
    Schools provided by the listing agent
    • Elementary: William G. Hasty/ Sr.
    • Middle: Teasley
    • High: Cherokee

    Source: The MLS. This data may not be complete. We recommend contacting the local school district to confirm school assignments for this home.

    Get a cash offer in 3 minutes
    Find out how much your home could sell for in as little as 3 minutes with a no-obligation cash offer.
    Estimated market value
    $475,100
    Get a cash offer in 3 minutes
    Find out how much your home could sell for in as little as 3 minutes with a no-obligation cash offer.
    Estimated market value
    $475,100