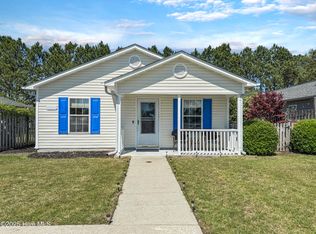
Welcome home to your turn key Ogden bungalow in conveniently located Jacobs Ridge, with a preferred lender incentive offered through Southern Trust Mortgage! Act fast and spend the holidays in your new home with all the major to do's covered on this one, as this airy, 3 bed 2 bath cottage has just received a fresh face lift! With a coastal inspired interior renovation just bring your bags. Updates greeting you as you walk in through your rocking chair front porch include new Whirlpool kitchen appliances, beautiful quartz countertops with a stylish dusty blue backsplash, brushed gold accents, and a breakfast bar. Freshly painted with new wide-plank laminate flooring throughout, LVT in both baths, along with new bathroom vanities and new light and plumbing fixtures . Master bed includes a walk-in closet, beautiful butcher block vanity top, and view into your private, tree lined back yard. Outside, your roof and HVAC are newer, all of the fascia was just re wrapped with new aluminum trim coil, and all of the vinyl corners were also recovered for many years of low maintenance living. Out your side slider there's a concrete patio perfect for a grill, and into your back yard, a tranquil and private fenced space with a great tree canopy to provide you your very own relaxing and natural Ogden oasis. On top of this, the HOA maintains the front lawn for you! All of this with immediate access to your local Publix, gyms, restaurants, Ogden Park, and local watering hole Seven Mile Post right up the road. Don't drag your feet on this one, schedule your showing today!
Sold for $333,000
$333,000
212 Bridgeton Court, Wilmington, NC 28411
3beds
1,128sqft
Single Family Residence
Built in 2000
5,662 Square Feet Lot
$336,900 Zestimate®
$295/sqft
$2,071 Estimated rent
Home value
$336,900
$320,000 - $354,000
$2,071/mo
Zestimate® history
Owner options
List your home for rent
$2,071/mo
Rent Zestimate®
Find your next renter with Zillow Rental Manager. Plus, with online applications, you can quickly screen prospective tenants – for free.
$2,071/mo
Rent Zestimate®
Refinance and save
$1,956/mo
Est. payment
Refinancing to a lower rate could help reduce your monthly payments and save thousands over the life of the loan.
$1,956/mo
Est. payment
Explore your selling options
Work with a Zillow partner agent
Leverage their expertise and Zillow's premium Showcase listings to get your home seen by more buyers.
Get startedList with your own agent
Get your home in front of millions of buyers by listing it on Zillow.
Learn how to do itSell it yourself
Take full control of how buyers see your home on Zillow by listing For Sale by Owner (FSBO).
List your homeWhat's special
Stylish dusty blue backsplashBeautiful quartz countertopsWalk-in closetNew bathroom vanitiesPlumbing fixturesNew lightPrivate fenced space
Zillow last checked:
Listing updated:
Listed by:
Michael M Ruark 410-726-4109,
Coastal Properties
Bought with:
Marsha D Bonner, 285202
Intracoastal Realty Corp
Source: Hive MLS,MLS#: 100412864 Originating MLS: Cape Fear Realtors MLS, Inc.
Originating MLS: Cape Fear Realtors MLS, Inc.Facts & features
Interior
Bedrooms & bathrooms
- Bedrooms: 3
- Bathrooms: 2
- Full bathrooms: 2
Rooms
- Room types: Living Room, Master Bedroom, Bedroom 2, Bedroom 3
Primary bedroom
- Level: First
- Dimensions: 14 x 11
Bedroom 2
- Level: First
- Dimensions: 11 x 10
Bedroom 3
- Level: First
- Dimensions: 11 x 10
Living room
- Level: First
- Dimensions: 17 x 14
Heating
- Heat Pump, Electric
Cooling
- Central Air, Heat Pump
Appliances
- Laundry: Laundry Room
Features
- Master Downstairs, Walk-in Closet(s), Vaulted Ceiling(s), Ceiling Fan(s), Walk-In Closet(s)
- Flooring: Laminate, LVT/LVP
- Basement: None
- Attic: Access Only
- Has fireplace: No
- Fireplace features: None
Interior area
- Total structure area: 1,128
- Total interior livable area: 1,128 sqft
Property
Parking
- Total spaces: 2
- Parking features: Attached, Concrete, Off Street
- Has attached garage: Yes
- Uncovered spaces: 2
Features
- Levels: One
- Stories: 1
- Patio & porch: Patio
- Fencing: Back Yard,Wood
Lot
- Size: 5,662 Square Feet
- Dimensions: 45 x 125 x 45 x 125
Details
- Parcel number: R03617001089000
- Zoning: R-10
- Special conditions: Standard
Construction
Type & style
- Home type: SingleFamily
- Architectural style: Patio
- Property subtype: Single Family Residence
Materials
- Concrete, Vinyl Siding
- Foundation: Slab
- Roof: Architectural Shingle
Condition
- New construction: No
- Year built: 2000
Utilities & green energy
- Sewer: Public Sewer
- Water: Public
- Utilities for property: Sewer Available, Water Available
Community & HOA
Community
- Subdivision: Jacobs Ridge
HOA
- Has HOA: Yes
- Amenities included: Maintenance Common Areas
- HOA fee: $660 monthly
- HOA name: CEPCO
- HOA phone: 910-395-1500
Location
- Region: Wilmington
Financial & listing details
- Price per square foot: $295/sqft
- Tax assessed value: $189,100
- Annual tax amount: $988
- Date on market: 9/29/2025
- Cumulative days on market: 18 days
- Listing agreement: Exclusive Right To Sell
- Listing terms: Cash,Conventional
- Road surface type: Paved
Price history
| Date | Event | Price |
|---|---|---|
| 12/28/2023 | Sold | $333,000-0.6%$295/sqft |
Source:  Hive MLS #100412864 Report a problem Hive MLS #100412864 Report a problem | ||
| 11/22/2023 | Pending sale | $335,000$297/sqft |
Source: Hive MLS #100412864 Report a problem | ||
| 11/15/2023 | Price change | $335,000-1.4%$297/sqft |
Source: Hive MLS #100412864 Report a problem | ||
| 11/9/2023 | Listed for sale | $339,900+44.6%$301/sqft |
Source: Hive MLS #100412864 Report a problem | ||
| 8/28/2023 | Sold | $235,000-6%$208/sqft |
Source: Hive MLS #100393751 Report a problem | ||
| 8/14/2023 | Pending sale | $250,000$222/sqft |
Source: Hive MLS #100393751 Report a problem | ||
| 8/10/2023 | Price change | $250,000-9.1%$222/sqft |
Source: Hive MLS #100393751 Report a problem | ||
| 7/28/2023 | Pending sale | $275,000$244/sqft |
Source: Hive MLS #100393751 Report a problem | ||
| 7/20/2023 | Price change | $275,000-3.5%$244/sqft |
Source: Hive MLS #100393751 Report a problem | ||
| 7/13/2023 | Listed for sale | $285,000$253/sqft |
Source: Hive MLS #100393751 Report a problem | ||
Public tax history
| Year | Property taxes | Tax assessment |
|---|---|---|
| 2025 | $1,161 +9.4% | $287,300 +51.9% |
| 2024 | $1,062 +0.6% | $189,100 |
| 2023 | $1,056 -0.9% | $189,100 |
| 2022 | $1,065 +1.7% | $189,100 |
| 2021 | $1,047 +34% | $189,100 +53% |
| 2020 | $782 | $123,600 |
| 2019 | $782 | $123,600 |
| 2018 | $782 | $123,600 |
| 2017 | $782 -8.7% | $123,600 |
| 2016 | $857 +7.6% | $123,600 |
| 2015 | $796 +1.7% | $123,600 |
| 2014 | $782 | $123,600 |
| 2013 | -- | $123,600 |
| 2012 | -- | $123,600 -10.2% |
| 2011 | -- | $137,632 |
| 2010 | -- | $137,632 |
| 2009 | -- | -- |
| 2008 | -- | -- |
| 2007 | -- | -- |
| 2005 | -- | $78,361 |
| 2004 | -- | $78,361 |
| 2003 | -- | $78,361 |
| 2002 | -- | $78,361 |
| 2001 | -- | $78,361 +213.4% |
| 2000 | -- | $25,000 |
Find assessor info on the county website
Neighborhood: Murraysville
Nearby homes
- $260,0003 bd2 ba1.1k sqft210 Bridgeton Ct, Wilmington, NC 28411Sold

- $318,0003 bd2 ba1.1k sqft214 Bridgeton Ct, Wilmington, NC 28411Off Market

- $323,6003 bd2 ba1.3k sqft208 Bridgeton Ct, Wilmington, NC 28411Off Market
- $315,0003 bd2 ba1k sqft216 Bridgeton Ct, Wilmington, NC 28411Sold
- $312,3003 bd2 ba1.1k sqft206 Bridgeton Ct, Wilmington, NC 28411Off Market
- $307,5002 bd2 ba1k sqft218 Bridgeton Ct, Wilmington, NC 28411Off Market
- $442,8003 bd2 ba1.8k sqft209 Palm Grove Dr, Wilmington, NC 28411Off Market
- $341,3003 bd2 ba1.3k sqft211 Bridgeton Ct, Wilmington, NC 28411Off Market
Nearby schools
GreatSchools rating
- 9/10Porters Neck ElementaryGrades: K-5Distance: 2.7 mi
- 8/10Holly Shelter Middle SchoolGrades: 6-8Distance: 6.5 mi
- 4/10Emsley A Laney HighGrades: 9-12Distance: 3.3 mi
Get a cash offer in 3 minutes
Find out how much your home could sell for in as little as 3 minutes with a no-obligation cash offer.
Estimated market value
$336,900
Get a cash offer in 3 minutes
Find out how much your home could sell for in as little as 3 minutes with a no-obligation cash offer.
Estimated market value
$336,900
- North Carolina
- New Hanover County
- Wilmington
- 28411
- Murraysville
- 212 Bridgeton Court
Nearby cities
Nearby neighborhoods
Nearby zip codes
Other Wilmington Topics
