Springfield Township • Near Saxer Avenue shops and dining • Williams Park • 3 bedrooms • Primary en suite • Gas fireplace • Roof 2025 Welcome to 212 Brock Road, a charming Springfield home offering generous living space, thoughtful updates, and a location close to so much of what the community has to offer. Set near Williams Park and Saxer Avenue’s shops, restaurants, parades, and community events, this 3-bedroom home combines everyday convenience with plenty of room to spread out. The welcoming entry opens to a large, bright living room featuring a gas fireplace and plenty of space to gather and relax. A formal dining room provides a comfortable setting for meals and entertaining, while the eat-in kitchen offers additional casual dining space and access to a small deck, private driveway, and backyard. Conveniently positioned between the kitchen and dining room is a first-floor laundry area, powder room, and built-in desk, a practical space for a home office nook, household organization, study space, or everyday projects. Just off the living room, a separate side porch room adds even more flexibility and works well as a den, reading room, or additional gathering space. Upstairs are three nicely sized bedrooms, including a spacious primary bedroom with its own en suite bath featuring a walk-in shower. The finished basement adds another level of usable space, along with storage closets and a separate utility room with a workbench area. Several important updates have already been completed, including a new roof in 2025, HVAC 2023, hot water heater 2018, and porch skylights replaced in July 2025. With its spacious layout, flexible living areas, private driveway, backyard, and convenient Springfield location near parks, shopping, dining, and community activities, 212 Brock Road has so much to offer!
Under contract
$549,000
212 Brock Rd, Springfield, PA 19064
3beds
2,030sqft
Single Family Residence
Built in 1940
5,663 Square Feet Lot
$-- Zestimate®
$270/sqft
$-- HOA
What's special
Gas fireplaceBuilt-in deskPorch skylightsEat-in kitchenWelcoming entryThree nicely sized bedroomsPrivate driveway
- 20 days
- 966
- 129
Likely to sell faster than
Zillow last checked:
Listing updated:
Listed by:
Mary Beale 484-431-2651,
BHHS Fox & Roach-Media (610) 566-3000
Source: Bright MLS,MLS#: PADE2122738
Facts & features
Interior
Bedrooms & bathrooms
- Bedrooms: 3
- Bathrooms: 3
- Full bathrooms: 2
- 1/2 bathrooms: 1
- Main level bathrooms: 1
Basement
- Area: 0
Heating
- Forced Air, Natural Gas
Cooling
- Central Air, Natural Gas
Appliances
- Included: Gas Water Heater
- Laundry: Main Level
Features
- Attic, Eat-in Kitchen, Plaster Walls
- Flooring: Hardwood
- Basement: Finished
- Number of fireplaces: 1
- Fireplace features: Stone
Interior area
- Total structure area: 2,030
- Total interior livable area: 2,030 sqft
- Finished area above ground: 2,030
- Finished area below ground: 0
Property
Parking
- Total spaces: 3
- Parking features: Driveway, Off Street
- Uncovered spaces: 3
Accessibility
- Accessibility features: 2+ Access Exits
Features
- Levels: Two
- Stories: 2
- Pool features: None
Lot
- Size: 5,663 Square Feet
Details
- Additional structures: Above Grade, Below Grade
- Parcel number: 42000096000
- Zoning: R-10
- Zoning description: Residential
- Special conditions: Standard
Construction
Type & style
- Home type: SingleFamily
- Architectural style: Colonial
- Property subtype: Single Family Residence
Materials
- Stone
- Foundation: Concrete Perimeter
- Roof: Shingle
Condition
- Excellent
- New construction: No
- Year built: 1940
Utilities & green energy
- Sewer: Public Sewer
- Water: Public
- Utilities for property: Cable Connected, Natural Gas Available
Community & HOA
Community
- Subdivision: None Available
HOA
- Has HOA: No
Location
- Region: Springfield
- Municipality: SPRINGFIELD TWP
Financial & listing details
- Price per square foot: $270/sqft
- Tax assessed value: $319,150
- Annual tax amount: $10,114
- Date on market: 8/28/2026
- Listing agreement: Exclusive Right To Sell
- Inclusions: Washer, Dryer And Refrigerator In As Is Condtion With No Monetary Value.
- Ownership: Fee Simple
- Road surface type: Paved
Estimated market value
Not available
Estimated sales range
Not available
Not available
Price history
| Date | Event | Price |
|---|---|---|
| 9/4/2026 | Contingent | $549,000$270/sqft |
Source:  Bright MLS #PADE2122738 Report a problem Bright MLS #PADE2122738 Report a problem | ||
| 8/29/2026 | Listed for sale | $549,000+772.8%$270/sqft |
Source: Bright MLS #PADE2122738 Report a problem | ||
| 10/17/1979 | Sold | $62,900$31/sqft |
Source: Agent Provided Report a problem | ||
Public tax history
| Year | Property taxes | Tax assessment |
|---|---|---|
| 2026 | $9,906 +5.8% | $319,150 |
| 2025 | $9,363 +4.4% | $319,150 |
| 2024 | $8,970 +3.9% | $319,150 |
| 2023 | $8,638 +2.2% | $319,150 |
| 2022 | $8,451 +0.4% | $319,150 |
| 2021 | $8,417 +877% | $319,150 +102.3% |
| 2020 | $862 -87.7% | $157,760 |
| 2019 | $6,981 +1.4% | $157,760 |
| 2018 | $6,882 +694.8% | $157,760 |
| 2017 | $866 | $157,760 |
| 2016 | $866 | $157,760 |
| 2015 | $866 -2% | $157,760 |
| 2014 | $883 +4.8% | $157,760 |
| 2013 | $843 +0.8% | $157,760 |
| 2012 | $836 +2.3% | $157,760 |
| 2011 | $817 | $157,760 |
| 2010 | $817 +7.5% | $157,760 |
| 2009 | $760 +2% | $157,760 |
| 2008 | $745 +6.1% | $157,760 |
| 2007 | $702 | $157,760 |
| 2006 | $702 | $157,760 |
| 2005 | $702 | $157,760 |
| 2004 | $702 +8.5% | $157,760 |
| 2003 | $647 +7.9% | $157,760 |
| 2002 | $599 | $157,760 |
| 2000 | $599 | $157,760 |
Find assessor info on the county website
Monthly payment
Est. payment
Payment breakdown
Explore the cost of this home by adjusting the details. Changes won't be saved.Climate risks
Neighborhood: 19064
Nearby schools
Schools provided by the listing agent
- Middle: Richardson
- District: Springfield
Source: Bright MLS. This data may not be complete. We recommend contacting the local school district to confirm school assignments for this home.
Similar homes
- $475,0003 bd3 ba2.7k sqft55 N State Rd, Springfield, PA 19064For Sale
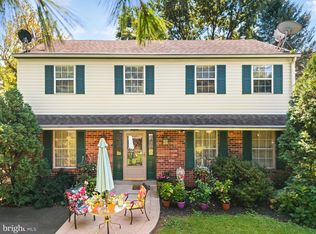
 MLS ID #PADE2122718, Darcy Scollin, OCF Realty LLC - Philadelphia. Bright MLS
 - $635,0004 bd4 ba2.7k sqft76 Snyder Ln, Springfield, PA 19064For Sale
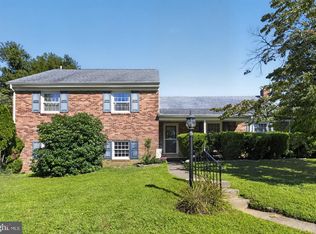 MLS ID #PADE2122548, Mike Bottaro, Homestarr Realty. Bright MLS
 - $545,0005 bd2 ba2.1k sqft141 Flintlock Rd, Drexel Hill, PA 19026For Sale
 MLS ID #PADE2117932, Nicole Erickson, Keller Williams Main Line. Bright MLS
 - $524,9003 bd3 ba1.8k sqft20 Fairview Rd, Swarthmore, PA 19081For Sale
 MLS ID #PADE2117532, Richard Downes, BHHS Fox & Roach Wayne-Devon. Bright MLS
 - $450,0004 bd3 ba2.2k sqft522 Wilde Ave, Drexel Hill, PA 19026For SaleMLS ID #PADE2122048, John Dolceamore, BHHS Fox&Roach-Newtown Square. Bright MLS
- $475,0003 bd2 ba2k sqft155 Treaty Rd, Drexel Hill, PA 19026For SaleMLS ID #PADE2121140, Ayse Clay, Keller Williams Realty Devon-Wayne. Bright MLS
- $519,0004 bd2 ba2.1k sqft2636 Amy Dr, Norristown, PA 19403For SaleMLS ID #PAMC2194214, Julianne Chamberlain, Keller Williams Real Estate - West Chester. Bright MLS
- $359,9003 bd2 ba1.8k sqft12 Linden Ave, Rutledge, PA 19070For SaleMLS ID #PADE2123690, Anthony DiGregorio, Long & Foster Real Estate, Inc.. Bright MLS
- $555,0004 bd3 ba1.3k sqft553 S Orange St, Media, PA 19063For SaleMLS ID #PADE2118918, Mr. Bill Finigan, Long & Foster Real Estate, Inc.. Bright MLS
- $367,5004 bd1 ba1.3k sqft1907 Armstrong Ave, Morton, PA 19070For SaleMLS ID #PADE2123542, Greg Moore, BHHS Fox&Roach-Newtown Square. Bright MLS
- $579,9004 bd3 ba2k sqft3 S Bridgeport Rd, Bridgeport, NJ 08014For SaleMLS ID #NJGL2077764, Andrew Kraft, CG Realty, LLC. Bright MLS
- $425,0004 bd3 ba2.4k sqft523 W Broad St, Gibbstown, NJ 08027For SaleMLS ID #NJGL2077022, Nichole Arnold, Keller Williams Hometown. Bright MLS
- $575,0002 bd2 ba1.5k sqft65 Delia Dr, Broomall, PA 19008For SaleMLS ID #PADE2120772, MaryEllen Detterline, RE/MAX Ace Realty. Bright MLS
- $494,0004 bd3 ba2.2k sqft105 S Marion Ave, Wenonah, NJ 08090For SaleMLS ID #NJGL2078234, Mrs. Mikaela Arpino, NJ Real Estate Boutique, LLC. Bright MLS
- $529,7453 bd3 ba2.3k sqft16 Saint Martins Rd, Cherry Hill, NJ 08002For SaleMLS ID #NJCD2123794, Joan George, REMAX Welcome Home. Bright MLS
- $519,9003 bd3 ba1.8k sqft716 Springdell Rd, King Of Prussia, PA 19406For SaleMLS ID #PAMC2192216, Douglas Kriebel, Coldwell Banker Hearthside. Bright MLS
- $539,9005 bd2 ba2.1k sqft5 Whitemarsh Ave, Erdenheim, PA 19038For SaleMLS ID #PAMC2192574, Ron Vogel, RE/MAX Main Line - Malvern. Bright MLS
- $710,0004 bd3 ba2k sqft37 N Longpoint Ln, Rose Valley, PA 19063For SaleMLS ID #PADE2118144, Karen Bittner-Kight, Coldwell Banker Realty. Bright MLS
- $490,0003 bd3 ba2k sqft14 Pony Run, Sewell, NJ 08080For SaleMLS ID #NJGL2078168, Deborah Stoyko, BHHS Fox & Roach-Mullica Hill South. Bright MLS
- $549,9004 bd2 ba2.1k sqft204 Wenonah Ave, Mantua, NJ 08051For SaleMLS ID #NJGL2073510, Kevin Ciccone, Real Broker, LLC. Bright MLS
