Welcome to 212 Brook Hollow Dr SE, Cleveland, TN 37323, a beautifully maintained 3-bedroom, 2-bathroom home offering 1,970 sqft of comfortable living space in the desirable Greystone subdivision.
Step inside to discover a spacious and inviting owner's suite, perfect for relaxation. The home also features a bonus room, giving you extra flexibility for a home office, playroom, or guest space. The sunroom is a standout feature, allowing you to enjoy natural light year-round while overlooking the fenced-in backyard, ideal for pets, kids, or outdoor entertaining.
Downstairs, you'll find a basement that's ready to be customized to fit your needs—whether you envision a home gym, media room, or extra storage space. The utility garage in the basement adds even more convenience. With two garages, you'll have ample room for parking and storage.
Don't miss out on this incredible home in a fantastic location—schedule your showing today!
Sold for $435,000
$435,000
212 Brook Hollow Dr SE, Cleveland, TN 37323
3beds
2,885sqft
Single Family Residence
Built in 2007
0.39 Acres Lot
$439,500 Zestimate®
$151/sqft
$2,179 Estimated rent
Home value
$439,500
$374,000 - $514,000
$2,179/mo
Zestimate® history
Owner options
List your home for rent
$2,179/mo
Rent Zestimate®
Find your next renter with Zillow Rental Manager. Plus, with online applications, you can quickly screen prospective tenants – for free.
$2,179/mo
Rent Zestimate®
Refinance and save
$2,559/mo
Est. payment
Refinancing to a lower rate could help reduce your monthly payments and save thousands over the life of the loan.
$2,559/mo
Est. payment
Explore your selling options
Work with a Zillow partner agent
Leverage their expertise and Zillow's premium Showcase listings to get your home seen by more buyers.
Get startedList with your own agent
Get your home in front of millions of buyers by listing it on Zillow.
Learn how to do itSell it yourself
Take full control of how buyers see your home on Zillow by listing For Sale by Owner (FSBO).
List your homeWhat's special
Zillow last checked:
Listing updated:
Listed by:
Jannis Sams 423-503-2945,
Crye-Leike, REALTORS
Bought with:
Cindi Richardson, 374052
Richardson Group
Source: Greater Chattanooga Realtors,MLS#: 1508598
Facts & features
Interior
Bedrooms & bathrooms
- Bedrooms: 3
- Bathrooms: 3
- Full bathrooms: 3
Primary bedroom
- Level: First
Bedroom
- Level: First
Bedroom
- Level: First
Primary bathroom
- Level: First
Bathroom
- Level: First
Bathroom
- Level: Basement
Bonus room
- Level: Second
Dining room
- Level: First
Family room
- Level: Basement
Great room
- Level: First
Kitchen
- Level: First
Laundry
- Level: First
Sunroom
- Level: First
Workshop
- Level: Basement
Heating
- Central, Electric
Cooling
- Central Air, Ceiling Fan(s), Multi Units
Appliances
- Included: Dishwasher, Electric Range, Microwave, Refrigerator
- Laundry: Electric Dryer Hookup, Laundry Room, Main Level
Features
- Breakfast Bar, Cathedral Ceiling(s), Ceiling Fan(s), Entrance Foyer, Granite Counters, High Ceilings, High Speed Internet, Open Floorplan, Pantry, Primary Downstairs, Recessed Lighting, Storage, Walk-In Closet(s), Separate Shower, Breakfast Nook, Separate Dining Room, Split Bedrooms
- Flooring: Carpet, Ceramic Tile, Engineered Hardwood
- Windows: Blinds, Vinyl Frames
- Basement: Partially Finished
- Number of fireplaces: 1
- Fireplace features: Great Room
Interior area
- Total structure area: 2,885
- Total interior livable area: 2,885 sqft
- Finished area above ground: 2,010
- Finished area below ground: 875
Property
Parking
- Total spaces: 2
- Parking features: Concrete, Driveway, Garage, Garage Door Opener, Garage Faces Front, Kitchen Level, Workshop in Garage
- Attached garage spaces: 2
Features
- Levels: One
- Stories: 1
- Patio & porch: Front Porch, Patio, Porch
- Exterior features: Rain Gutters
- Pool features: None
- Spa features: None
- Fencing: None
Lot
- Size: 0.39 Acres
- Dimensions: 95 x 179 x 95 x 180
- Features: Views
Details
- Additional structures: None
- Parcel number: 059p F 006.00
- Special conditions: Standard
- Other equipment: None
Construction
Type & style
- Home type: SingleFamily
- Architectural style: Ranch
- Property subtype: Single Family Residence
Materials
- Brick, Vinyl Siding
- Foundation: Block
- Roof: Asphalt,Shingle
Condition
- New construction: No
- Year built: 2007
Utilities & green energy
- Sewer: Septic Tank
- Water: Public
- Utilities for property: Cable Connected, Electricity Connected, Phone Available, Underground Utilities, Water Connected
Community & HOA
Community
- Features: Street Lights
- Security: Smoke Detector(s)
- Subdivision: Greystone Ii
HOA
- Has HOA: No
Location
- Region: Cleveland
Financial & listing details
- Price per square foot: $151/sqft
- Tax assessed value: $487,100
- Annual tax amount: $1,380
- Date on market: 3/6/2025
- Listing terms: Cash,Conventional,FHA,USDA Loan,VA Loan
- Road surface type: Asphalt, Paved
Price history
| Date | Event | Price |
|---|---|---|
| 4/16/2025 | Sold | $435,000-2.8%$151/sqft |
Source: Greater Chattanooga Realtors #1508598 Report a problem | ||
| 3/18/2025 | Pending sale | $447,500$155/sqft |
Source: Greater Chattanooga Realtors #1508598 Report a problem | ||
| 3/6/2025 | Listed for sale | $447,500+5.3%$155/sqft |
Source:  RCAR #20250952 Report a problem RCAR #20250952 Report a problem | ||
| 2/1/2025 | Listing removed | $425,000$147/sqft |
Source: RCAR #20243028 Report a problem | ||
| 9/10/2024 | Listed for sale | $425,000$147/sqft |
Source: RCAR #20243028 Report a problem | ||
| 8/31/2024 | Pending sale | $425,000$147/sqft |
Source: RCAR #20243028 Report a problem | ||
| 7/30/2024 | Price change | $425,000-3.4%$147/sqft |
Source: RCAR #20243028 Report a problem | ||
| 7/11/2024 | Listed for sale | $439,900+104.7%$152/sqft |
Source: RCAR #20243028 Report a problem | ||
| 4/30/2007 | Sold | $214,900$74/sqft |
Source: Public Record Report a problem | ||
Public tax history
| Year | Property taxes | Tax assessment |
|---|---|---|
| 2025 | -- | $121,775 +56.8% |
| 2024 | $1,381 | $77,650 |
| 2023 | $1,381 | $77,650 |
| 2022 | $1,381 | $77,650 |
| 2021 | $1,381 +12.3% | $77,650 +40.3% |
| 2019 | $1,230 +5.1% | $55,350 |
| 2018 | $1,171 0% | -- |
| 2017 | $1,171 -1.7% | -- |
| 2016 | $1,191 | -- |
| 2015 | $1,191 +0.8% | -- |
| 2014 | $1,181 | -- |
| 2013 | -- | -- |
| 2011 | $1,247 | $56,725 |
| 2009 | $1,247 | $56,725 -10.8% |
| 2008 | -- | $63,575 +20.1% |
| 2007 | $1,313 | $52,950 |
Find assessor info on the county website
Neighborhood: 37323
Nearby homes
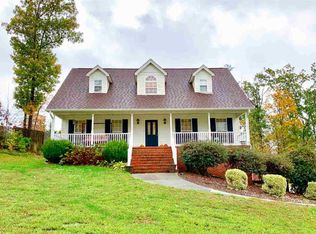
- $400,5003 bd3 ba2.3k sqft222 Brook Hollow Dr SE, Cleveland, TN 37323Off Market
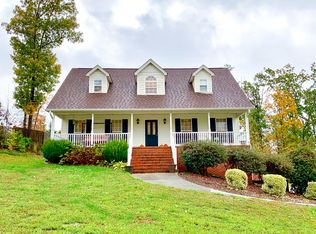
- $382,8003 bd3 ba2.3k sqft222 Brook Hollow Dr SE #53, Cleveland, TN 37323Off Market
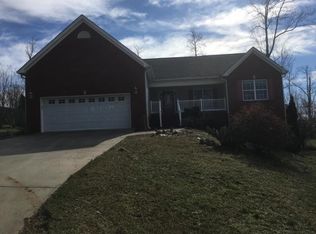
- $353,0003 bd2 ba1.7k sqft232 Brook Hollow Dr SE, Cleveland, TN 37323Off Market
- $350,3003 bd2 ba1.5k sqft3 Brook Hollow, Cleveland, TN 37323Off Market
- $380,8003 bd3 ba2k sqft205 Brook Hollow Dr SE, Cleveland, TN 37323Off Market
- $381,4003 bd2 ba1.4k sqft216 Orrie Moss Ct SE, Cleveland, TN 37323Off Market
- $389,1003 bd2 ba1.6k sqft215 Brook Hollow Dr SE, Cleveland, TN 37323Off Market
- $459,3003 bd2 ba2.4k sqft194 Brook Hollow Dr SE, Cleveland, TN 37323Off Market
Nearby schools
GreatSchools rating
- 5/10Oak Grove Elementary SchoolGrades: PK-5Distance: 1.9 mi
- 4/10Lake Forest Middle SchoolGrades: 6-8Distance: 3.1 mi
- 4/10Bradley Central High SchoolGrades: 9-12Distance: 4.8 mi
Schools provided by the listing agent
- Elementary: Oak Grove Elementary
- Middle: Lake Forest Middle
- High: Bradley Central High
Source: Greater Chattanooga Realtors. This data may not be complete. We recommend contacting the local school district to confirm school assignments for this home.
Get a cash offer in 3 minutes
Find out how much your home could sell for in as little as 3 minutes with a no-obligation cash offer.
Estimated market value
$439,500
Get a cash offer in 3 minutes
Find out how much your home could sell for in as little as 3 minutes with a no-obligation cash offer.
Estimated market value
$439,500
- Tennessee
- Bradley County
- Cleveland
- 37323
- 212 Brook Hollow Dr SE
Nearby cities
Nearby neighborhoods
Nearby zip codes
Other Cleveland Topics
