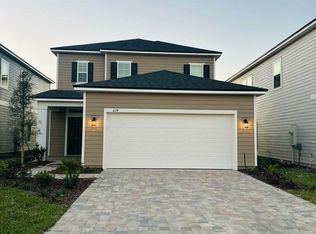
Experience modern living in this beautifully designed 4-bedroom, 2.5-bath home with a spacious loft and stunning water views! The popular Stockton A floor plan offers 2,036 sq. ft. of thoughtfully designed living space in a highly desirable community featuring world-class amenities. This energy-efficient natural gas home includes a tankless gas water heater and a bright open-concept layout perfect for entertaining and everyday living. The upgraded kitchen features 42" white cabinetry, elegant quartz countertops, and stainless steel appliances including a stove, microwave, and dishwasher. Stylish 6x24 wood-look tile flows throughout the main living areas, while the bedrooms offer cozy carpeting for added comfort. Enjoy indoor-outdoor living with a large 12x8 sliding glass door leading from the family room to the covered lanai overlooking peaceful water views. Home Features: 4 Bedrooms | 2.5 Bathrooms Spacious Loft Area Stainless Steel Appliances Quartz Countertops 42" White Kitchen Cabinets Wood-Look Tile Flooring Carpeted Bedrooms Covered Lanai with Water View Natural Gas Community Tankless Water Heater Lease Terms & Rental Criteria: 12-Month Lease Security Deposit: One Month's Rent (Refundable) Last Month's Rent Due at Signing Application Fee: $75 per Adult (Non-Refundable) Lease Initiation Fee: $100 Upon Approval Tenant Responsible for Utilities Minimum Credit Score: 600 Income Requirement: 3x Monthly Rent Required Documents: Two Recent Pay Stubs & One Month Bank Statements No Roommates or Co-signers No Smoking or Vaping Permitted Professionally Managed By: V Rentals Property Management 12276 San Jose Blvd, Jacksonville, FL 32223 Call today to schedule your private showing this beautiful home won't last long! 12 months Lease 1 Month security Deposit on signing the lease 1 Month rent on moving Employment verification 2 Pay slips 1 Month bank statement Tenant credit score should be: 600 Pet policy:- 250 $ non-refundable fee for each pet No Smoking Renters are responsible for all Utilities
This property is not currently displayed as for sale or rent on Zillow. This may be different from what's on other websites or public sources.