Welcome to your dream home, perfectly situated at the end of a peaceful dead-end street! This charming split-level residence with Anderson windows offers the ideal blend of comfort and convenience, featuring four spacious bedrooms, one full bathroom, and two well-appointed half bathrooms. When you step inside, you'll be greeted by a bright and airy living room, perfect for relaxing or entertaining . As you venture outside to your private fenced backyard oasis, you'll find a large above-ground pool awaits . Whether you're hosting summer pool parties or enjoying a quiet swim, this is the perfect spot to unwind. A separate entrance from the finished basement makes back yard entertaining a breeze! The garage offers plenty of room for vehicles, storage, or a workshop, adding to the home's practicality along with a whole house 10K Generator. You'll enjoy the peaceful & private setting.
Sold for $193,500
$193,500
212 Brookside Dr, Lucasville, OH 45648
4beds
2,307sqft
Residential
Built in 1955
0.4 Acres Lot
$209,300 Zestimate®
$84/sqft
$2,419 Estimated rent
Home value
$209,300
Estimated sales range
Not available
$2,419/mo
Zestimate® history
Owner options
List your home for rent
$2,419/mo
Rent Zestimate®
Find your next renter with Zillow Rental Manager. Plus, with online applications, you can quickly screen prospective tenants – for free.
$2,419/mo
Rent Zestimate®
Refinance and save
$1,296/mo
Est. payment
Refinancing to a lower rate could help reduce your monthly payments and save thousands over the life of the loan.
$1,296/mo
Est. payment
Explore your selling options
Work with a Zillow partner agent
Leverage their expertise and Zillow's premium Showcase listings to get your home seen by more buyers.
Get startedList with your own agent
Get your home in front of millions of buyers by listing it on Zillow.
Learn how to do itSell it yourself
Take full control of how buyers see your home on Zillow by listing For Sale by Owner (FSBO).
List your homeWhat's special
Large above-ground poolFour spacious bedroomsSplit-level residencePeaceful dead-end streetPrivate fenced backyard oasisAnderson windows
Zillow last checked:
Listing updated:
Listed by:
Teresa Ketchell,
CENTURY 21 Empire Realty SE
Bought with:
Teresa Ketchell, 2018001737
CENTURY 21 Empire Realty SE
Source: GPABR,MLS#: 151961
Facts & features
Interior
Bedrooms & bathrooms
- Bedrooms: 4
- Bathrooms: 3
- Full bathrooms: 1
- 1/2 bathrooms: 2
Bedroom
- Level: Second
Bedroom 1
- Level: Second
Bedroom 2
- Level: Second
Bedroom 3
- Description: Flooring: Carpet
- Level: First
Bathroom
- Level: Second
Bathroom 1
- Description: Flooring: Vinyl
- Level: First
Dining room
- Description: Flooring: Vinyl
- Level: First
Family room
- Description: Flooring: Carpet
- Level: First
Kitchen
- Description: Flooring: Vinyl
- Level: First
Heating
- Forced Air, Natural Gas
Cooling
- Central Air
Appliances
- Included: Dishwasher, Dryer, Microwave, Range, Range Hood, Refrigerator, Washer, Gas Water Heater
Features
- Ceiling Fan(s), Soaking Tub, Hot Tub, Other
- Flooring: Carpet
- Windows: Double Pane Windows, Single Pane
- Basement: Block,Finished,Full,Walk-Out Access,Sump Pump
- Attic: Floored,Storage,Other
- Number of fireplaces: 1
- Fireplace features: 1, Gas, Family Room, Insert, Wood Burning
Interior area
- Total structure area: 2,307
- Total interior livable area: 2,307 sqft
Property
Parking
- Total spaces: 2.5
- Parking features: 2 1/2 Car, Detached, Garage Door Opener, Gravel, Paved, RV Access/Parking, Asphalt, Garage Opener
- Garage spaces: 2.5
- Has uncovered spaces: Yes
Features
- Levels: Split Level
- Patio & porch: Porch-Covered, Porch-Enclosed
- Has private pool: Yes
- Pool features: Above Ground
- Has spa: Yes
- Spa features: Interior Hot Tub, Exterior Hot Tub
- Fencing: Fenced
Lot
- Size: 0.4 Acres
- Dimensions: .4017 acre
- Features: Cul-De-Sac, Level, Trees, Lawn
Details
- Additional structures: Shed(s), Shed
- Parcel number: 081182.000
Construction
Type & style
- Home type: SingleFamily
- Property subtype: Residential
Materials
- Brick, Floor Insulation, Overhead Insulation, Side Walls Insulation
- Roof: Metal
Condition
- Year built: 1955
Utilities & green energy
- Electric: 200+ Amp Service
- Gas: Public
- Sewer: Septic Tank
- Water: Public
Community & HOA
Community
- Security: Smoke Detector(s)
Location
- Region: Lucasville
Financial & listing details
- Price per square foot: $84/sqft
- Tax assessed value: $18
- Annual tax amount: $2,549
- Date on market: 7/10/2026
- Listing terms: Cash,Conventional
- Road surface type: Paved
Price history
| Date | Event | Price |
|---|---|---|
| 1/28/2025 | Sold | $193,500+1.8%$84/sqft |
Source: Public Record Report a problem | ||
| 1/22/2025 | Pending sale | $190,000$82/sqft |
Source: GPABR #151961 Report a problem | ||
| 12/20/2024 | Contingent | $190,000$82/sqft |
Source: GPABR #151961 Report a problem | ||
| 11/11/2024 | Price change | $190,000-9.5%$82/sqft |
Source: GPABR #151961 Report a problem | ||
| 10/1/2024 | Price change | $210,000-6.7%$91/sqft |
Source: GPABR #151961 Report a problem | ||
| 8/30/2024 | Price change | $225,000-4.3%$98/sqft |
Source: GPABR #151961 Report a problem | ||
| 8/15/2024 | Price change | $235,000-1.7%$102/sqft |
Source: GPABR #151961 Report a problem | ||
| 7/30/2024 | Listed for sale | $239,000+13.8%$104/sqft |
Source: GPABR #151961 Report a problem | ||
| 3/26/2023 | Listing removed | -- |
Source: GPABR Report a problem | ||
| 3/17/2023 | Price change | $210,000-6.7%$91/sqft |
Source: GPABR #149696 Report a problem | ||
| 2/28/2023 | Listed for sale | $225,000$98/sqft |
Source: GPABR #149696 Report a problem | ||
Public tax history
| Year | Property taxes | Tax assessment |
|---|---|---|
| 2024 | $2,550 +0% | $56,770 |
| 2023 | $2,549 +0.2% | $56,770 |
| 2022 | $2,544 +15.6% | $56,770 +17.5% |
| 2021 | $2,201 +1.7% | $48,320 |
| 2020 | $2,165 +2.1% | $48,320 |
| 2019 | $2,120 +6.4% | $48,320 +10% |
| 2018 | $1,993 +0.7% | $43,910 |
| 2017 | $1,980 -2.7% | $43,910 -2.2% |
| 2016 | $2,034 +30.1% | $44,880 +14.8% |
| 2015 | $1,564 -0.8% | $39,100 |
| 2013 | $1,577 +1.7% | $39,100 +1.6% |
| 2012 | $1,551 -4.3% | $38,470 |
| 2011 | $1,620 -4.4% | $38,470 |
| 2010 | $1,695 +0.1% | $38,470 -3.5% |
| 2009 | $1,693 +0.3% | $39,870 |
| 2008 | $1,687 +0.2% | $39,870 |
| 2007 | $1,684 +6.6% | $39,870 +10% |
| 2006 | $1,580 +2.4% | $36,240 |
| 2005 | $1,543 +9.8% | $36,240 |
| 2004 | $1,404 -1.6% | $36,240 +1.3% |
| 2003 | $1,427 +0% | $35,770 |
| 2002 | $1,426 +0% | $35,770 |
| 2001 | $1,426 +11.7% | $35,770 +15% |
| 2000 | $1,276 | $31,100 |
Find assessor info on the county website
Neighborhood: 45648
Nearby homes
- $183,2003 bd2 ba1.6k sqft249 Smith Perry Rd, Lucasville, OH 45648Off Market
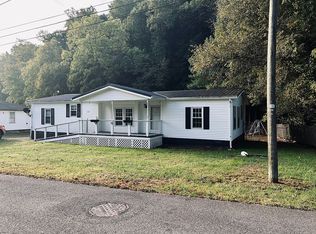
- $245,2003 bd2 ba1.2k sqft13431 State Route 104, Lucasville, OH 45648Off Market
- $237,800-- bd-- ba-- sqft13487 State Route 104, Lucasville, OH 45648Off Market
- $259,9003 bd1 ba1.5k sqft13393 State Route 104, Lucasville, OH 45648Off Market
- $293,1003 bd2 ba1.9k sqft13363 State Route 104, Lucasville, OH 45648Off Market
- $330,7003 bd2 ba1.6k sqft13321 State Route 104, Lucasville, OH 45648Off Market
- $12,000-- bd-- ba-- sqft13567 State Route 104, Lucasville, OH 45648Sold
- $163,3004 bd2 ba1.1k sqft13249 State Route 104, Lucasville, OH 45648Off Market
Nearby schools
GreatSchools rating
- 8/10Northwest Elementary SchoolGrades: PK-5Distance: 3.6 mi
- 5/10Northwest Middle SchoolGrades: 6-8Distance: 3.6 mi
- 7/10Northwest High SchoolGrades: 9-12Distance: 3.5 mi
Schools provided by the listing agent
- District: Valley
Source: GPABR. This data may not be complete. We recommend contacting the local school district to confirm school assignments for this home.


Get pre-qualified for a loan
At Zillow Home Loans, we can pre-qualify you in as little as 5 minutes with no impact to your credit score.An equal housing lender. NMLS #10287.
- Ohio
- Scioto County
- Lucasville
- 45648
- 212 Brookside Dr
Nearby cities
Nearby zip codes
Other Lucasville Topics
