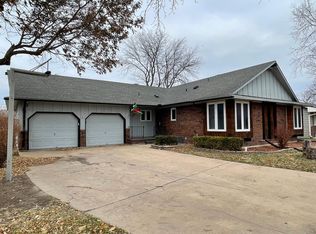
Welcome! This beauty sits in a quiet, well-loved neighborhood close to schools and parks, with easy commuter access. Flaunting curb appeal that’s both eye-catching and welcoming, it makes a great first impression before you even walk through the door. Once inside you will appreciate how the home has been completely revitalized. The current owner has carefully and thoughtfully updated every space with fresh and neutral paint, all new flooring and modern touches throughout. With the updated kitchen and bathrooms, the entire space gives a clean, inviting feel. Boasting five generous bedrooms, awesome built-ins, abundant storage, and custom details throughout, the home blends an everyday functionality with tasteful character. All the major updates are already done, so it’s truly move-in ready—yet still offers plenty of room for your own vision. Think blank canvas for your future masterpiece. Just add your personal touch! Outside, the large backyard is ready for gatherings, summer evenings, and whatever comes next. A four-year-old roof adds extra peace of mind. One less worry means more time to enjoy! With the garden shed and fire pit area, you really have everything you need to create your perfect retreat. The oversized garage with bonus workspace area and fantastic shelving add to the functional convenience seen throughout. If you’ve been searching for a home where the updates are done but the possibilities still feel wide open, she is ready for you!
Closed
Price Unknown
212 Brookside Dr, Newton, KS 67114
5beds
2,309sqft
Single Family Onsite Built
Built in 1965
0.31 Acres Lot
$218,000 Zestimate®
$--/sqft
$1,888 Estimated rent
Home value
$218,000
$207,000 - $229,000
$1,888/mo
Zestimate® history
Owner options
List your home for rent
$1,888/mo
Rent Zestimate®
Find your next renter with Zillow Rental Manager. Plus, with online applications, you can quickly screen prospective tenants – for free.
$1,888/mo
Rent Zestimate®
Refinance and save
Refinancing to a lower rate could help reduce your monthly payments and save thousands over the life of the loan.
Explore your selling options
Work with a Zillow partner agent
Leverage their expertise and Zillow's premium Showcase listings to get your home seen by more buyers.
Get startedList with your own agent
Get your home in front of millions of buyers by listing it on Zillow.
Learn how to do itSell it yourself
Take full control of how buyers see your home on Zillow by listing For Sale by Owner (FSBO).
List your homeWhat's special
Zillow last checked:
Listing updated:
Listed by:
Kylie Dillon 316-613-9536,
Berkshire Hathaway PenFed Realty
Bought with:
Ali Schneider, 00247481
Source: SCKMLS as distributed by MLS GRID,MLS#: 673248
Facts & features
Interior
Bedrooms & bathrooms
- Bedrooms: 5
- Bathrooms: 2
- Full bathrooms: 2
Primary bedroom
- Description: Carpet
- Level: Upper
- Area: 14
- Dimensions: 14 x 1
Bedroom
- Description: Carpet
- Level: Upper
- Area: 110
- Dimensions: 10 x 11
Bedroom
- Description: Carpet
- Level: Upper
- Area: 154
- Dimensions: 14 x 11
Bedroom
- Description: Carpet
- Level: Lower
- Area: 100
- Dimensions: 10 x 10
Bedroom
- Description: Carpet
- Level: Lower
- Area: 115.2
- Dimensions: 12 x 9.6
Kitchen
- Description: Laminate - Other
- Level: Upper
- Area: 192
- Dimensions: 16 x 12
Living room
- Description: Carpet
- Level: Upper
- Area: 249.6
- Dimensions: 16 x 15.6
Recreation room
- Description: Carpet
- Level: Lower
- Area: 448.2
- Dimensions: 27 x 16.6
Heating
- Forced Air, Natural Gas
Cooling
- Central Air, Electric, Other
Appliances
- Included: Dishwasher, Disposal, Refrigerator, Range
- Laundry: Lower Level, 220 equipment, Sink, Common Area
Features
- Ceiling Fan(s)
- Doors: Storm Door(s)
- Windows: Window Coverings-Part, Storm Window(s)
- Basement: Finished
- Has fireplace: No
Interior area
- Total interior livable area: 2,309 sqft
- Finished area above ground: 1,189
- Finished area below ground: 1,120
Property
Parking
- Total spaces: 2
- Parking features: Attached, Garage Door Opener, Oversized
- Garage spaces: 2
Features
- Levels: Bi-Level
- Patio & porch: Patio, Covered
- Exterior features: Guttering - ALL
- Pool features: Community
- Fencing: Wood
- Waterfront features: River/Creek
Lot
- Size: 0.31 Acres
- Features: Irregular Lot
Details
- Additional structures: Storage
- Parcel number: 0942003001008.000
Construction
Type & style
- Home type: SingleFamily
- Architectural style: Other
- Property subtype: Single Family Onsite Built
Materials
- Frame w/Less than 50% Mas, Vinyl/Aluminum
- Foundation: Full, View Out, Block
- Roof: Composition
Condition
- Year built: 1965
Utilities & green energy
- Gas: Natural Gas Available
- Utilities for property: Natural Gas Available, Public
Community & HOA
Community
- Features: Day Care Facility, Fitness Center, Golf, Jogging Path, Lake, Playground
- Security: Security Lights, Security System
- Subdivision: BROOKSIDE DISTRICT
HOA
- Has HOA: No
Location
- Region: Newton
Financial & listing details
- Tax assessed value: $182,800
- Annual tax amount: $3,654
- Date on market: 5/19/2026
- Cumulative days on market: 11 days
- Ownership: Individual
- Road surface type: Paved
Price history
Price history is unavailable.
Public tax history
| Year | Property taxes | Tax assessment |
|---|---|---|
| 2025 | $3,654 +6.3% | $21,022 +4.9% |
| 2024 | $3,439 +3.6% | $20,045 +6.7% |
| 2023 | $3,319 +21.9% | $18,789 +20.8% |
| 2022 | $2,723 +9.8% | $15,560 +6% |
| 2021 | $2,480 +8.1% | $14,686 +7.1% |
| 2020 | $2,294 +2.5% | $13,708 +2.2% |
| 2019 | $2,239 -1.1% | $13,409 +0.4% |
| 2018 | $2,264 +4% | $13,349 +2% |
| 2017 | $2,178 +2.6% | $13,087 |
| 2016 | $2,123 | $13,087 +2.9% |
| 2015 | $2,123 +11.4% | $12,723 |
| 2014 | $1,906 | $12,723 |
| 2013 | -- | $12,723 |
| 2012 | -- | -- |
| 2011 | -- | -- |
| 2010 | -- | $12,352 |
| 2009 | -- | $12,352 |
| 2008 | -- | $12,352 +4% |
| 2007 | -- | $11,880 +3.3% |
| 2006 | -- | $11,504 +4.7% |
| 2005 | -- | $10,983 |
| 2004 | -- | $10,983 -5.3% |
| 2003 | -- | $11,592 +7.6% |
| 2002 | -- | $10,771 +3.2% |
| 2000 | -- | $10,432 |
Find assessor info on the county website
Neighborhood: 67114
Nearby homes
- $224,2004 bd2 ba1.3k sqft300 Brookside Dr, Newton, KS 67114Off Market
- $203,1003 bd2 ba1.6k sqft208 Brookside Dr, Newton, KS 67114Off Market
- $1,580-- bd-- ba-- sqftBrookside Dr, Newton, KS 67114Off Market
- $1,600-- bd-- ba-- sqftBrookside Dr, Newton, KS 67114Off Market
- $1,470-- bd-- ba-- sqftBrookside Dr, Newton, KS 67114Off Market
- $288,7003 bd3 ba3.7k sqft304 Brookside Dr, Newton, KS 67114Off Market
- $223,2004 bd2 ba2k sqft204 Brookside Dr, Newton, KS 67114Off Market
- $206,0004 bd2 ba2.6k sqft301 Brookside Dr, Newton, KS 67114Off Market
Nearby schools
GreatSchools rating
- 5/10South Breeze Elementary SchoolGrades: PK-4Distance: 0.3 mi
- 3/10Chisholm Middle SchoolGrades: 7-8Distance: 1.2 mi
- 4/10Newton Senior High SchoolGrades: 9-12Distance: 1.9 mi
Schools provided by the listing agent
- Elementary: South Breeze
- Middle: Chisholm
- High: Newton
Source: SCKMLS as distributed by MLS GRID. This data may not be complete. We recommend contacting the local school district to confirm school assignments for this home.
Sell for more on Zillow
Get a Zillow Showcase℠ listing at no additional cost and you could sell for .
$218,000
2% more
+$4,360
With Zillow Showcase(estimated)
$222,360
Sell for more on Zillow
Get a Zillow Showcase℠ listing at no additional cost and you could sell for .
$218,000
2% more
+$4,360
With Zillow Showcase(estimated)
$222,360
- Kansas
- Harvey County
- Newton
- 67114
- 212 Brookside Dr
