Located in Brian's Brook, a small community of only 25 lots with ACREAGE homesites and NO HOA. This home features 5 bedrooms/ 3.5 baths, 4 sides BRICK, on 1.5 ACRES with 172 feet of creek frontage on the Cotton Indian Creek. There's plenty of room for your multigenerational family with over 4200 HEATED square feet. The master bedroom is on the main level and has a HUGE walk-in closet, 3 additional bedrooms upstairs and a 5th bedroom in the FINISHED BASEMENT. Additional highlights include a GRAND 2-story foyer entrance with IRON handrail staircase, HARDWOOD flooring in the foyer, dining room, kitchen and keeping room, open kitchen with SOLID SURFACE countertops, TILE backsplash and STAINLESS appliances, breakfast area with bay window, spacious pantry, vaulted keeping room with stone fireplace, large 2-story family room with stone fireplace, separate dining room with COFFERED ceiling and CUSTOM trim. The master bath has been RENOVATED with a CUSTOM double vanity, TILE shower, TILE floor, SOAKING tub, LED mirror, HEATED towel rack and DIGITAL shower temperature setting. The BASEMENT also features a MEDIA room, wet bar, full bath and XTRA large unfinished storage room/workshop area with garage door plus an additional storage room/storm shelter. The exterior has a side entry garage, covered front porch, back deck with COMPOSITE decking that has a great view of the creek, and covered screened porch under the deck that comes with a HOT TUB! There's also a cleared walking path to the creek with a 2-story covered tree-deck overlooking the creek with a porch swing underneath, plus a firepit area. Great location only 7 miles to Downtown McDonough. Contact your Realtor to schedule your private showing today.
Closed
$495,000
212 Brookstone Dr, McDonough, GA 30252
5beds
4,258sqft
Single Family Residence
Built in 2001
1.51 Acres Lot
$493,700 Zestimate®
$116/sqft
$3,263 Estimated rent
Home value
$493,700
$469,000 - $518,000
$3,263/mo
Zestimate® history
Owner options
List your home for rent
$3,263/mo
Rent Zestimate®
Find your next renter with Zillow Rental Manager. Plus, with online applications, you can quickly screen prospective tenants – for free.
$3,263/mo
Rent Zestimate®
Refinance and save
$3,115/mo
Est. payment
Refinancing to a lower rate could help reduce your monthly payments and save thousands over the life of the loan.
$3,115/mo
Est. payment
Explore your selling options
Work with a Zillow partner agent
Leverage their expertise and Zillow's premium Showcase listings to get your home seen by more buyers.
Get startedList with your own agent
Get your home in front of millions of buyers by listing it on Zillow.
Learn how to do itSell it yourself
Take full control of how buyers see your home on Zillow by listing For Sale by Owner (FSBO).
List your homeWhat's special
Finished basementDigital shower temperature settingSide entry garageCovered front porchSpacious pantryStainless appliancesHeated towel rack
Zillow last checked:
Listing updated:
Listed by:
Jason T Strantz 678-858-2934,
Summit Realty Group
Bought with:
Christopher Carter, 359698
Dreams Realized Realty
Source: GAMLS,MLS#: 10738926
Facts & features
Interior
Bedrooms & bathrooms
- Bedrooms: 5
- Bathrooms: 4
- Full bathrooms: 3
- 1/2 bathrooms: 1
- Main level bathrooms: 1
- Main level bedrooms: 1
Rooms
- Room types: Family Room, Foyer, Keeping Room, Laundry, Media Room
Dining room
- Features: Separate Room
Kitchen
- Features: Breakfast Area, Solid Surface Counters, Walk-in Pantry
Heating
- Central
Cooling
- Central Air
Appliances
- Included: Dishwasher, Microwave, Oven/Range (Combo), Stainless Steel Appliance(s)
- Laundry: Other
Features
- Double Vanity, High Ceilings, Master On Main Level, Separate Shower, Soaking Tub, Tile Bath, Tray Ceiling(s), Entrance Foyer, Vaulted Ceiling(s), Walk-In Closet(s)
- Flooring: Carpet, Hardwood, Tile, Vinyl
- Windows: Bay Window(s), Double Pane Windows, Window Treatments
- Basement: Bath Finished,Boat Door,Concrete,Daylight,Exterior Entry,Finished,Full,Interior Entry
- Number of fireplaces: 2
- Fireplace features: Family Room, Living Room
Interior area
- Total structure area: 4,258
- Total interior livable area: 4,258 sqft
- Finished area above ground: 2,519
- Finished area below ground: 1,739
Property
Parking
- Total spaces: 2
- Parking features: Attached, Garage, Garage Door Opener, Side/Rear Entrance
- Has attached garage: Yes
Features
- Levels: Three Or More
- Stories: 3
- Patio & porch: Deck, Patio, Porch, Screened
- On waterfront: Yes
- Waterfront features: Creek, Stream
- Body of water: Cotton Indian Creek
- Frontage length: Waterfront Footage: 172
Lot
- Size: 1.51 Acres
- Features: Private
Details
- Parcel number: 118E01018000
Construction
Type & style
- Home type: SingleFamily
- Architectural style: Brick 4 Side
- Property subtype: Single Family Residence
Materials
- Brick
- Roof: Composition
Condition
- Resale
- New construction: No
- Year built: 2001
Utilities & green energy
- Sewer: Septic Tank
- Water: Public
- Utilities for property: Cable Available, Electricity Available, High Speed Internet, Phone Available, Underground Utilities, Water Available
Community & HOA
Community
- Features: None
- Security: Security System
- Subdivision: Brian's Brook
HOA
- Has HOA: No
- Services included: None
Location
- Region: Mcdonough
Financial & listing details
- Price per square foot: $116/sqft
- Tax assessed value: $507,630
- Annual tax amount: $6,309
- Date on market: 4/22/2026
- Cumulative days on market: 44 days
- Listing agreement: Exclusive Right To Sell
- Listing terms: Cash,Conventional,FHA,VA Loan
- Electric utility on property: Yes
Price history
| Date | Event | Price |
|---|---|---|
| 6/18/2026 | Sold | $495,000-1%$116/sqft |
Source:  GAMLS #10738926 Report a problem GAMLS #10738926 Report a problem | ||
| 6/5/2026 | Pending sale | $499,900$117/sqft |
Source: GAMLS #10738926 Report a problem | ||
| 4/22/2026 | Listed for sale | $499,900+51.5%$117/sqft |
Source: GAMLS #10738926 Report a problem | ||
| 4/18/2017 | Sold | $330,000-2.9%$78/sqft |
Source:  FMLS GA #5718187 Report a problem FMLS GA #5718187 Report a problem | ||
| 2/8/2017 | Pending sale | $339,900$80/sqft |
Source: NEO-REALTY.COM #8033146 Report a problem | ||
| 7/30/2016 | Price change | $339,900-2.9%$80/sqft |
Source: NEO-REALTY.COM #8033146 Report a problem | ||
| 7/9/2016 | Price change | $349,900+1.4%$82/sqft |
Source: NEO-REALTY.COM #8033146 Report a problem | ||
| 6/23/2016 | Listed for sale | $345,000+20.5%$81/sqft |
Source: Owner Report a problem | ||
| 11/16/2001 | Sold | $286,200+496.3%$67/sqft |
Source: Public Record Report a problem | ||
| 7/23/2001 | Sold | $48,000$11/sqft |
Source: Public Record Report a problem | ||
Public tax history
| Year | Property taxes | Tax assessment |
|---|---|---|
| 2025 | $6,309 +2.2% | $203,052 +4% |
| 2024 | $6,175 +12.6% | $195,160 +4.4% |
| 2023 | $5,482 +4.6% | $186,960 +20.4% |
| 2022 | $5,239 +8.6% | $155,280 +12.8% |
| 2021 | $4,822 +4.5% | $137,640 +6.8% |
| 2020 | $4,616 +2.3% | $128,920 +3.5% |
| 2019 | $4,513 +2.6% | $124,560 +4.1% |
| 2018 | $4,397 +0.4% | $119,640 +13% |
| 2016 | $4,378 +12.8% | $105,880 +1.6% |
| 2015 | $3,881 -1.1% | $104,200 +2.6% |
| 2014 | $3,923 | $101,520 |
| 2013 | -- | -- |
| 2012 | -- | -- |
| 2011 | -- | -- |
| 2010 | -- | -- |
| 2009 | -- | -- |
| 2008 | $4,131 -1.8% | -- |
| 2007 | $4,204 +2.6% | $128,520 |
| 2005 | $4,098 | $128,520 |
| 2004 | $4,098 +11% | $128,520 +13% |
| 2003 | $3,692 +7.4% | $113,760 +3.6% |
| 2002 | $3,437 +724.3% | $109,800 +815% |
| 2001 | $417 | $12,000 |
| 2000 | $417 | $12,000 |
Find assessor info on the county website
Neighborhood: 30252
Nearby homes
- $586,2504 bd3 ba2.6k sqft214 Brookstone Dr, McDonough, GA 30252Sold
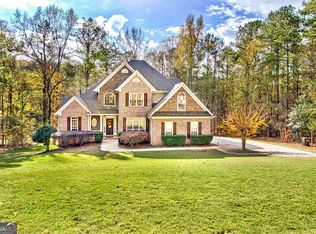
- $452,8004 bd3 ba2.3k sqft210 Brookstone Dr, McDonough, GA 30252Off Market
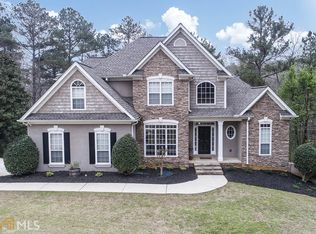
- $628,7003 bd3 ba3.8k sqft215 Brookstone Dr, McDonough, GA 30252Off Market
- $463,1004 bd3 ba2.7k sqft207 Brookstone Dr, McDonough, GA 30252Off Market
- $485,3004 bd3 ba2.5k sqft208 Brookstone Dr, McDonough, GA 30252Off Market
- $529,0004 bd2 ba3k sqft218 Brookstone Dr, McDonough, GA 30252Off Market
- $493,1004 bd4 ba2.9k sqft206 Brookstone Dr, McDonough, GA 30252Off Market
- $130,0004.35 Acres216 Brookstone Dr, McDonough, GA 30252Sold
Nearby schools
GreatSchools rating
- 9/10East Lake Elementary SchoolGrades: PK-5Distance: 2.1 mi
- 8/10Union Grove Middle SchoolGrades: 6-8Distance: 2 mi
- 7/10Union Grove High SchoolGrades: 9-12Distance: 2.3 mi
Schools provided by the listing agent
- Elementary: East Lake
- Middle: Union Grove
- High: Union Grove
Source: GAMLS. This data may not be complete. We recommend contacting the local school district to confirm school assignments for this home.
Get a cash offer in 3 minutes
Find out how much your home could sell for in as little as 3 minutes with a no-obligation cash offer.
Estimated market value
$493,700
Get a cash offer in 3 minutes
Find out how much your home could sell for in as little as 3 minutes with a no-obligation cash offer.
Estimated market value
$493,700
- Georgia
- Henry County
- McDonough
- 30252
- 212 Brookstone Dr
Nearby cities
Nearby zip codes
Other McDonough Topics
