Skip main navigation
Off market
  • $965,700

    212 Buffalo Dr, Alpine, WY 83128

    4beds
    3,183sqft
    SingleFamily
    Built in 2007
    1.55 Acres Lot
    $965,700 Zestimate®
    $303/sqft
    $4,387 Estimated rent

    Home value

    $965,700

    $879,000 - $1.06M

    $4,387/mo

    Zestimate® history
    Loading
    Loading...

    Owner options

    List your home for rent

    $4,387/mo

    Rent Zestimate®

    Find your next renter with Zillow Rental Manager. Plus, with online applications, you can quickly screen prospective tenants – for free.

    Learn more

    $4,387/mo

    Rent Zestimate®

    Refinance and save

    $5,594/mo

    Est. payment

    Refinancing to a lower rate could help reduce your monthly payments and save thousands over the life of the loan.

    See today's rates

    $5,594/mo

    Est. payment

    Explore your selling options

    Work with a Zillow partner agent

    Leverage their expertise and Zillow's premium Showcase listings to get your home seen by more buyers.

    Get started

    List with your own agent

    Get your home in front of millions of buyers by listing it on Zillow.

    Learn how to do it

    Sell it yourself

    Take full control of how buyers see your home on Zillow by listing For Sale by Owner (FSBO).

    List your home

    What's special

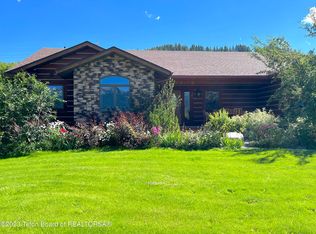
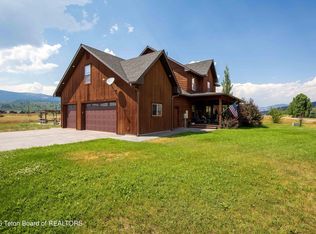
    Nestled below the mountains on a beautifully landscaped lot just south of the town of Alpine, this warm custom-built 3,100 sq ft home boasts a gorgeous stone fireplace, four bedrooms, expansive outdoor patios and upstairs/downstairs laundry rooms to complete this functional and unique floorplan. Additionally, the master suite is situated on the ground floor with a junior suite set apart for privacy upstairs. The home offers an entertainer's oasis below a covered patio overlooking your mature landscaped yard and aspen covered hillside. Oversized three car garage to keep all your ATVs, snowmobiles, and cars in one location.

    This property is off market, which means it's not currently listed for sale or rent on Zillow. This may be different from what's available on other websites or public sources.
    Facts & features

    Interior

    Bedrooms & bathrooms
    • Bedrooms: 4
    • Bathrooms: 4
    • Full bathrooms: 3
    • 1/2 bathrooms: 1
    Heating
    • Forced air, Electric, Gas
    Cooling
    • Central
    Appliances
    • Included: Dishwasher, Dryer, Freezer, Microwave, Range / Oven, Refrigerator, Washer
    Features
    • Flooring: Hardwood
    • Has fireplace: Yes
    • Fireplace features: masonry
    Interior area
    • Total interior livable area: 3,183 sqft

    Property

    Parking
    • Parking features: Garage - Attached
    Features
    • Exterior features: Stone, Wood
    • Has view: Yes
    • View description: Territorial, Mountain
    Lot
    • Size: 1.55 Acres
    Details
    • Parcel number: 36191040043800
    • Zoning: Single Family

    Construction

    Type & style
    • Home type: SingleFamily
    Materials
    • Frame
    • Roof: Composition
    Condition
    • Year built: 2007

    Utilities & green energy

    • Sewer: Septic (existing)

    Community & neighborhood

    Community
    • Community features: On Site Laundry Available
    Location
    • Region: Alpine

    HOA & financial

    HOA
    • Has HOA: Yes
    • HOA fee: $70 monthly

    Other

    Other facts
    • Property Features: Adjacent Open Space, Year Round Access, Trees, On Paved Road, Electric to Property, Forest Access, Flat, Phone to Lot Line, Phone connected to Home
    • Roof: Comp Shingle
    • Heat: Forced Air Ducts
    • Amenities: Cathedral Ceiling, Patio, Landscaped, Hardwood Floors, Fenced, Deck, Jetted Tub, Balcony
    • Exterior: Wood, Cedar, Stone
    • Fuel Type: Electric, Propane
    • Appliances: Dishwasher, Washer, Refrigerator, Range, Microwave, Dryer, Disposal, Freezer
    • View: Mountain View, Valley View, Scenic
    • Furnished: Unfurnished
    • Garage Type: Attached
    • Zoning: Single Family
    • Possession: Upon Recording
    • Interior Trim: Alder, Stone
    • Air Conditioning: Central
    • Exterior Trim: Cedar, Stone
    • Construction: Stick Built On Site
    • Fireplace: Propane #: 1
    • Driveway: Asphalt
    • Special Rooms: Eat-in Kitchen, Study, Loft
    • # Horses Allowed: 3
    • Subdivision: Trail Ridge
    • Ground Flr Mstr Bdrm: Ground Flr Mst Bdrm: Yes
    • Sewer: Septic (existing)
    • Water: Private (Community)
    • Status: Pending Contingent
    • Contingent: Pending Contingent
    • Legal Description: Lot 37 of the Trail Ridge Subdivision, Lincoln, Co

    Price history

    DateEventPrice
    7/24/2020Sold--
    Source: TBOR #20-85 Report a problem
    7/7/2020Pending sale$624,000$196/sqft
    Source: Century 21 Jackson Hole #20-85 Report a problem
    8/17/2019Price change$624,000-3.9%$196/sqft
    Source: Jackson Hole Sotheby's International Realty #19-166 Report a problem
    5/12/2019Price change$649,000-3.9%$204/sqft
    Source: Jackson Hole Sotheby's International Realty #19-166 Report a problem
    1/31/2019Listed for sale$675,000$212/sqft
    Source: Jackson Hole Sotheby's International Realty #19-166 Report a problem
    6/2/2017Sold--
    Source: TBOR #16-2561 Report a problem
    3/5/2013Sold--
    Source: TBOR #13-266 Report a problem

    Public tax history

    YearProperty taxesTax assessment
    2025$4,993 -20.7%$80,527 -20.3%
    2024$6,298 +2.4%$100,995 +2.2%
    2023$6,154 +18.1%$98,778 +18.1%
    2022$5,211 +55.7%$83,628 +56.2%
    2021$3,346 +1.9%$53,539 +1.9%
    2020$3,283 $52,538
    2019-- --
    2018-- $50,633 +7.2%
    2017-- $47,221 +10.6%
    2016-- $42,687 +12.2%
    2015-- $38,048 +1.1%
    2014-- $37,619 +21.2%
    2013-- $31,051 -9.9%
    2012-- $34,480 -90.9%
    2011-- $378,708 -16.5%
    2010-- $453,373

    Find assessor info on the county website

    Neighborhood: 83128

    Nearby schools

    GreatSchools rating
    Get pre-qualified for a loan
    At Zillow Home Loans, we can pre-qualify you in as little as 5 minutes with no impact to your credit score.

    An equal housing lender. NMLS #10287.