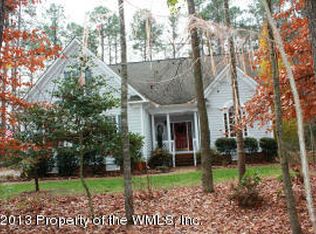
MONROE- Open floor plan with all the features/options you want! As you enter through the front door on the ground level, you can take the stairs up to the main level. When you head upstairs to the main living area, kitchen, and dining areas, the open-concept floor plan is excellent for entertaining your friends and loved ones with ease. The kitchen includes a 9-foot long island, great for kids' homework and cooking dinner, or a casual gathering with friends and loved ones! The upper level consists of 3 bedrooms (including the owners' suite with its private bath and two walk-in closets), a full second bath, and space for your washer and dryer (it's it nice not to carry your laundry up and down the stairs all the time!). This END UNIT with a one-car garage and 1/2 bath on the first level can be yours! Minutes to 199/I64/Shopping/Restaurants and Schools! For limited time MONROE buyers can receive an additional 2k in closing costs or Washer/Dryer included(GE Full size stackable units). Don't forget to ask about additional incentives. Designer Inspired Package. Low-voltage as well as electrical upgrades. Move-in-ready!
This property is off market, which means it's not currently listed for sale or rent on Zillow. This may be different from what's available on other websites or public sources.