Skip main navigation
Sold
Street View
  • Price Unknown

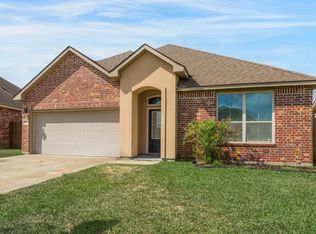
    212 Caldwell Sugar Rd, Youngsville, LA 70592

    4beds
    2,362sqft
    Single Family Residence
    Built in 2018
    5,662 Square Feet Lot
    $278,000 Zestimate®
    $--/sqft
    $2,326 Estimated rent

    Home value

    $278,000

    $264,000 - $295,000

    $2,326/mo

    Zestimate® history
    Loading
    Loading...

    Owner options

    List your home for rent

    $2,326/mo

    Rent Zestimate®

    Find your next renter with Zillow Rental Manager. Plus, with online applications, you can quickly screen prospective tenants – for free.

    Learn more

    $2,326/mo

    Rent Zestimate®

    Refinance and save

    $400/mo

    Est. payment

    Refinancing to a lower rate could help reduce your monthly payments and save thousands over the life of the loan.

    See today's rates

    $400/mo

    Est. payment

    Explore your selling options

    Work with a Zillow partner agent

    Leverage their expertise and Zillow's premium Showcase listings to get your home seen by more buyers.

    Get started

    List with your own agent

    Get your home in front of millions of buyers by listing it on Zillow.

    Learn how to do it

    Sell it yourself

    Take full control of how buyers see your home on Zillow by listing For Sale by Owner (FSBO).

    List your home

    What's special

    Welcome to your new home in Youngsville! This stunning 4-bedroom, 2.5-bath, 2 story residence offers over 2,000 square feet of comfortable living space, situated on the shores of a picturesque pond. Step inside to find freshly painted interiors, accentuating the bright and airy atmosphere throughout. The main level features a spacious living area, perfect for gatherings, complemented by a cozy study room ideal for remote work or relaxation. The kitchen boasts elegant granite countertops, offering ample space for meal preparation and entertaining. What sets this home apart is the large primary suite conveniently located on the first floor, complete with a ensuite bathroom and walk-in closet. Enjoy the convenience and privacy of having your own retreat just steps away from the main living areas. Upstairs, three additional bedrooms provide versatility and comfort for family members or guests. Plus, a dedicated game room offers endless possibilities for entertainment and leisure. Step outside to your private patio, where you can enjoy al fresco dining or simply unwind while soaking in the peaceful ambiance of your surroundings. With energy-efficient features and all appliances included, this home is truly turnkey and ready for you to move in and make it your own. Conveniently located just minutes away from the vibrant amenities of Youngsville, this home offers the perfect blend of tranquility and convenience. Don't miss out on this incredible opportunity to own a spacious, and meticulously maintained home "Where Life is Sweeter". Schedule your showing today! What sets this home apart is the large primary suite conveniently located on the first floor, complete with a ensuite bathroom and walk-in closet. Enjoy the convenience and privacy of having your own retreat just steps away from the main living areas. Upstairs, three additional bedrooms provide versatility and comfort for family members or guests. Plus, a dedicated game room offers endless possibilities for entertainment and leisure. Step outside to your private patio, where you can enjoy al fresco dining or simply unwind while soaking in the peaceful ambiance of your surroundings. With energy-efficient features and all appliances included, this home is truly turnkey and ready for you to move in and make it your own. Conveniently located just minutes away from the vibrant amenities of Youngsville, this home offers the perfect blend of tranquility and convenience. Don't miss out on this incredible opportunity to own a spacious, and meticulously maintained home "Where Life is Sweeter". Schedule your showing today!

    Zillow last checked:

    Listing updated:

    Listed by:

    Denise Rangai,

    Keller Williams Realty Acadiana

    Bought with:

    Yanli Foshee, 0995695988

    RE/MAX Acadiana

    Source: ROAM MLS,MLS#: 24005540MLS Logo

    Facts & features

    Interior

    Bedrooms & bathrooms
    • Bedrooms: 4
    • Bathrooms: 3
    • Full bathrooms: 2
    • 1/2 bathrooms: 1
    Heating
    • Central, Natural Gas
    Cooling
    • Attic Fan, Central Air, Ceiling Fan(s)
    Appliances
    • Included: Dryer, Disposal, Dishwasher, Electric Range, Microwave, Refrigerator, Washer, Electric Stove Connection, Gas Stove Connection
    • Laundry: Electric Dryer Hookup, Washer Hookup
    Features
    • Double Vanity, Walk-In Closet(s), High Ceilings, Separate Shower, Varied Ceiling Heights, Standalone Tub
    • Flooring: Carpet, Laminate, Tile, Wood, Painted/Stained, Concrete
    • Windows: Double Pane Windows, Window Treatments
    • Has fireplace: No
    Interior area
    • Total interior livable area: 2,362 sqft

    Property

    Parking
    • Total spaces: 2
    • Parking features: Garage Door Opener
    • Garage spaces: 2
    Features
    • Levels: Two
    • Stories: 2
    • Exterior features: Lighting
    • Fencing: Wood
    • Has view: Yes
    • View description: Water, Other
    • Has water view: Yes
    • Waterfront features: Pond
    Lot
    • Size: 5,662 Square Feet
    • Dimensions: 50 x 115
    • Features: Landscaped
    Details
    • Parcel number: 6163322

    Construction

    Type & style
    • Home type: SingleFamily
    • Architectural style: Traditional
    • Property subtype: Single Family Residence
    Materials
    • Brick, Frame, Stucco, Vinyl Siding
    • Foundation: Slab, Post Tension
    • Roof: Composition
    Condition
    • Year built: 2018

    Utilities & green energy

    • Sewer: Community Sewer
    • Water: Public
    • Utilities for property: Cable Available, Fiber Available

    Community & HOA

    Community
    • Features: Park, Playground
    • Security: Carbon Monoxide Detector(s)
    • Subdivision: Verot Park
    HOA
    • Has HOA: Yes
    • Services included: Maintenance Grounds, Management
    • HOA fee: $400 annually
    Location
    • Region: Youngsville

    Financial & listing details

    • Tax assessed value: $240,850
    • Annual tax amount: $2,352
    • Date on market: 6/11/2024
    • Listing terms: Cash,Conventional,FHA,USDA Loan

    Price history

    DateEventPrice
    8/27/2024Sold--
    Source: ROAM MLS #24005540 Report a problem
    8/16/2024Pending sale$279,500$118/sqft
    Source: RAA #24005540 Report a problem
    8/15/2024Price change$279,500-5.3%$118/sqft
    Source: RAA #24005540 Report a problem
    7/18/2024Price change$295,000-4.8%$125/sqft
    Source: RAA #24005540 Report a problem
    7/3/2024Price change$310,000-4.6%$131/sqft
    Source: RAA #24005540 Report a problem
    6/11/2024Listed for sale$325,000$138/sqft
    Source: RAA #24005540 Report a problem
    9/9/2019Sold--
    Source: ROAM MLS #18003295 Report a problem

    Public tax history

    YearProperty taxesTax assessment
    2025$2,352 $24,085
    2024$2,352 +10.3%$24,085 +10.9%
    2023$2,132 0%$21,722
    2022$2,132 +2.8%$21,722 +3.1%
    2021$2,075 +0.1%$21,059
    2020$2,073 +450.8%$21,059 +426.5%
    2019$376 -1.9%$4,000
    2018$384 $4,000
    Find assessor info on the county website

    Neighborhood: 70592

    Nearby schools

    GreatSchools rating
    Schools provided by the listing agent
    • Elementary: Ernest Gallet
    • Middle: Youngsville
    • High: Southside

    Source: ROAM MLS. This data may not be complete. We recommend contacting the local school district to confirm school assignments for this home.

    Sell for more on Zillow
    Get a Zillow Showcase℠ listing at no additional cost and you could sell for .
    $278,000
    2% more
    +$5,560
    With Zillow Showcase(estimated)

    $283,560

    Sell for more on Zillow
    Get a Zillow Showcase℠ listing at no additional cost and you could sell for .
    $278,000
    2% more
    +$5,560
    With Zillow Showcase(estimated)

    $283,560