Welcome to your dream home, a luxurious estate where sophistication meets serene natural beauty. Nestled in the prestigious gated community of Cambridge Estates, this exceptional residence boasts unparalleled craftsmanship and timeless elegance. From the moment you arrive, you're greeted by the grandeur of real cut limestone and rich brick exterior, standing proudly on a sprawling 1-acre lot. The home is perfectly positioned at the end of a quiet cul-de-sac, offering both privacy and tranquility, with picturesque views of the adjacent horse farm. Step inside this John Atchinson masterpiece, built in 2002, and discover a thoughtfully designed floor plan that exudes both luxury and comfort. The first-floor primary suite provides a private sanctuary with every amenity you could desire. A first-floor office, complete with custom built-ins, offers an ideal workspace or study. The heart of the home features an open-concept kitchen and great room, designed for both entertaining and daily living. With two expansive islands, high-end appliances, and ample counter space, this kitchen is a chef's dream. The adjoining great room invites relaxation with its cozy ambiance and elegant finishes.
Sold for $1,850,000
$1,850,000
212 Cambridge Ln, Nicholasville, KY 40356
5beds
7,764sqft
Single Family Residence
Built in 2002
1 Acres Lot
$1,904,400 Zestimate®
$238/sqft
$4,529 Estimated rent
Home value
$1,904,400
$1.47M - $2.48M
$4,529/mo
Zestimate® history
Owner options
List your home for rent
$4,529/mo
Rent Zestimate®
Find your next renter with Zillow Rental Manager. Plus, with online applications, you can quickly screen prospective tenants – for free.
$4,529/mo
Rent Zestimate®
Refinance and save
$10,408/mo
Est. payment
Refinancing to a lower rate could help reduce your monthly payments and save thousands over the life of the loan.
$10,408/mo
Est. payment
Explore your selling options
Work with a Zillow partner agent
Leverage their expertise and Zillow's premium Showcase listings to get your home seen by more buyers.
Get startedList with your own agent
Get your home in front of millions of buyers by listing it on Zillow.
Learn how to do itSell it yourself
Take full control of how buyers see your home on Zillow by listing For Sale by Owner (FSBO).
List your homeWhat's special
Luxury and comfortCozy ambianceElegant finishesTwo expansive islandsCustom built-insQuiet cul-de-sacThoughtfully designed floor plan
Zillow last checked:
Listing updated:
Listed by:
Casey R Weesner 859-621-4222,
Weesner Properties, Inc.,
Vicki Weesner 859-621-4221,
Weesner Properties, Inc.
Bought with:
Eric McAnallen, 198824
Tru Life Real Estate
Source: Imagine MLS,MLS#: 25004204
Facts & features
Interior
Bedrooms & bathrooms
- Bedrooms: 5
- Bathrooms: 6
- Full bathrooms: 5
- 1/2 bathrooms: 1
Primary bedroom
- Level: First
Bedroom 1
- Level: Second
Bedroom 2
- Level: Second
Bedroom 3
- Level: Second
Bedroom 4
- Level: Lower
Bathroom 1
- Description: Full Bath
- Level: First
Bathroom 2
- Description: Full Bath
- Level: First
Bathroom 3
- Description: Full Bath, Jack & Jill
- Level: Second
Bathroom 4
- Description: Full Bath, Ensuite
- Level: Second
Bathroom 5
- Description: Half Bath
- Level: First
Den
- Description: Pool House
- Level: First
Dining room
- Level: First
Dining room
- Level: First
Family room
- Level: Lower
Family room
- Level: Lower
Foyer
- Level: Lower
Foyer
- Level: First
Foyer
- Level: Lower
Great room
- Level: First
Great room
- Level: First
Kitchen
- Level: First
Other
- Description: Work Out Room
- Level: Lower
Other
- Description: Pool House Eating Area
- Level: First
Other
- Description: Play Room
- Level: Second
Other
- Description: Wine Cellar
- Level: Lower
Other
- Description: Theater Room
- Level: Lower
Other
- Description: Work Out Room
- Level: Lower
Recreation room
- Description: Pool House
- Level: First
Recreation room
- Description: Pool House
- Level: First
Utility room
- Level: First
Heating
- Electric, Forced Air, Natural Gas, Zoned
Cooling
- Electric, Zoned
Appliances
- Included: Dryer, Disposal, Double Oven, Gas Range, Microwave, Refrigerator, Washer, Cooktop, Vented Exhaust Fan
- Laundry: Main Level
Features
- Central Vacuum, Entrance Foyer, Eat-in Kitchen, Master Downstairs, Wet Bar, Walk-In Closet(s), Ceiling Fan(s), Soaking Tub
- Flooring: Carpet, Hardwood
- Windows: Insulated Windows, Window Treatments, Blinds
- Basement: Concrete,Full,Sump Pump,Walk-Out Access
- Has fireplace: Yes
- Fireplace features: Gas Log, Living Room, Outside, Recreation Room, Wood Burning
Interior area
- Total structure area: 7,764
- Total interior livable area: 7,764 sqft
- Finished area above ground: 5,123
- Finished area below ground: 2,641
Property
Parking
- Total spaces: 3
- Parking features: Attached Garage, Driveway, Garage Door Opener, Garage Faces Side
- Garage spaces: 3
- Has uncovered spaces: Yes
Features
- Levels: One and One Half,Two
- Patio & porch: Patio, Porch
- Has private pool: Yes
- Pool features: In Ground
- Fencing: Wood
- Has view: Yes
- View description: Trees/Woods, Farm
Lot
- Size: 1 Acres
- Features: Secluded, Wooded
Details
- Additional structures: Other
- Parcel number: 0300000050.19
- Other equipment: Home Theater
Construction
Type & style
- Home type: SingleFamily
- Property subtype: Single Family Residence
Materials
- Brick Veneer, Stone
- Foundation: Concrete Perimeter
- Roof: Dimensional Style
Condition
- New construction: No
- Year built: 2002
Utilities & green energy
- Sewer: Septic Tank
- Water: Public
Community & HOA
Community
- Security: Security System Leased, Security System Owned
- Subdivision: Cambridge Estates
HOA
- HOA fee: $1,400 annually
Location
- Region: Nicholasville
Financial & listing details
- Price per square foot: $238/sqft
- Tax assessed value: $950,000
- Annual tax amount: $10,944
- Date on market: 3/20/2025
Price history
| Date | Event | Price |
|---|---|---|
| 5/5/2025 | Sold | $1,850,000-5.1%$238/sqft |
Source:  Imagine MLS #25004204 Report a problem Imagine MLS #25004204 Report a problem | ||
| 3/22/2025 | Pending sale | $1,950,000$251/sqft |
Source: Imagine MLS #25004204 Report a problem | ||
| 3/20/2025 | Listed for sale | $1,950,000+102.1%$251/sqft |
Source: Imagine MLS #25004204 Report a problem | ||
| 12/21/2013 | Listing removed | $965,000$124/sqft |
Source: Jonah Mitchell Real Estate & Auction #1315361 Report a problem | ||
| 12/5/2013 | Price change | $965,000-1%$124/sqft |
Source: Jonah Mitchell Real Estate & Auction #1315361 Report a problem | ||
| 8/2/2013 | Listed for sale | $975,000+2.6%$126/sqft |
Source: Jonah Mitchell Real Estate & Auction #1315361 Report a problem | ||
| 8/1/2012 | Listing removed | $950,000$122/sqft |
Source: Keller Williams Bluegrass Realty #1200475 Report a problem | ||
| 6/28/2012 | Price change | $950,000-4%$122/sqft |
Source: Keller Williams Bluegrass Realty #1200475 Report a problem | ||
| 4/4/2011 | Listed for sale | $989,900-17.4%$127/sqft |
Source: Keller Williams Bluegrass Realty #1118177 Report a problem | ||
| 12/27/2010 | Listing removed | $1,199,000$154/sqft |
Source: Bluegrass Sotheby's International Realty #1014178 Report a problem | ||
| 10/7/2010 | Price change | $1,199,000-9.5%$154/sqft |
Source: Bluegrass Sotheby's International Realty #1014178 Report a problem | ||
| 10/6/2010 | Listed for sale | $1,325,000$171/sqft |
Source: Bluegrass Sotheby's International Realty #1014178 Report a problem | ||
| 8/13/2010 | Listing removed | $1,325,000$171/sqft |
Source: Bluegrass Sotheby's International Realty #1014178 Report a problem | ||
| 7/3/2010 | Listed for sale | $1,325,000-5.3%$171/sqft |
Source: Bluegrass Sotheby's International Realty #1014178 Report a problem | ||
| 11/20/2009 | Listing removed | $1,399,000$180/sqft |
Source: Bluegrass Sotheby's International Realty #909484 Report a problem | ||
| 8/2/2009 | Price change | $1,399,000-6.7%$180/sqft |
Source: Bluegrass Sotheby's International Realty #909484 Report a problem | ||
| 5/16/2009 | Listed for sale | $1,499,000+8.6%$193/sqft |
Source: Bluegrass Sotheby's International Realty #909484 Report a problem | ||
| 12/11/2008 | Listing removed | $1,380,000$178/sqft |
Source: TourFactory #812202 Report a problem | ||
| 11/24/2008 | Listed for sale | $1,380,000+1435%$178/sqft |
Source: TourFactory #812202 Report a problem | ||
| 2/4/2000 | Sold | $89,900$12/sqft |
Source:  Imagine MLS #9908680 Report a problem Imagine MLS #9908680 Report a problem | ||
Public tax history
| Year | Property taxes | Tax assessment |
|---|---|---|
| 2024 | $10,944 -0.8% | $950,000 |
| 2023 | $11,036 | $950,000 |
| 2022 | $11,036 -0.4% | $950,000 |
| 2021 | $11,084 +11.7% | $950,000 +11.8% |
| 2020 | $9,925 +1.1% | $850,000 |
| 2019 | $9,815 +0.1% | $850,000 |
| 2018 | $9,809 | $850,000 |
| 2017 | -- | $850,000 |
| 2016 | $9,401 | $850,000 |
| 2015 | $9,401 | $850,000 -10.5% |
| 2014 | $9,401 | $950,000 |
| 2013 | -- | $950,000 |
| 2012 | -- | $950,000 |
| 2011 | -- | $950,000 |
| 2010 | -- | $950,000 |
Find assessor info on the county website
Neighborhood: 40356
Nearby homes
- $1,155,8005 bd6 ba5k sqft210 Cambridge Ln, Nicholasville, KY 40356Off Market

- $920,0006 bd6 ba8.4k sqft214 Cambridge Ln, Nicholasville, KY 40356Off Market
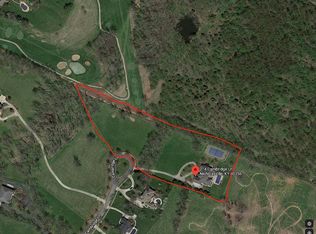
- $1,404,1004 bd6 ba5.8k sqft208 Cambridge Ln, Nicholasville, KY 40356Off Market

- $36,000-- bd-- ba-- sqft213 Cambridge Ln, Nicholasville, KY 40356Off Market
- $1,520,0004 bd4 ba6.2k sqft206 Cambridge Ln, Nicholasville, KY 40356Off Market
- $1,373,6004 bd5 ba6.2k sqft204 Cambridge Ln, Nicholasville, KY 40356Off Market
- $1,808,4003 bd3 ba4.2k sqft205 Cambridge Ln, Nicholasville, KY 40356Off Market
- $700,0004 bd3 ba2.2k sqft13 Olde Village Dr, Nicholasville, KY 40356Sold
Nearby schools
GreatSchools rating
- 6/10Rosenwald Dunbar Elementary SchoolGrades: 1-5Distance: 5.7 mi
- 8/10West Jessamine Middle SchoolGrades: 6-8Distance: 5.8 mi
- 8/10West Jessamine High SchoolGrades: 9-12Distance: 5.4 mi
Schools provided by the listing agent
- Elementary: Rosenwald
- Middle: West Jessamine Middle School
- High: West Jess HS
Source: Imagine MLS. This data may not be complete. We recommend contacting the local school district to confirm school assignments for this home.


Get pre-qualified for a loan
At Zillow Home Loans, we can pre-qualify you in as little as 5 minutes with no impact to your credit score.An equal housing lender. NMLS #10287.
Sell for more on Zillow
Get a Zillow Showcase℠ listing at no additional cost and you could sell for .
$1,904,400
2% more
+$38,088
With Zillow Showcase(estimated)
$1,942,488
- Kentucky
- Jessamine County
- Nicholasville
- 40356
- 212 Cambridge Ln
Nearby cities
Nearby zip codes
Other Nicholasville Topics
