This pristine, upgrade-loaded colonial is in the highly sought after Clearview Heights neighborhood in southern Stafford. The renovations, and high quality upgrades make this home a must see! This beauty spans four bedrooms, 2.5 baths and more than 2800 above-ground square feet. Plus, there's 1013 square feet of semi-finished basement to make as your own! Professionally landscaped, it offers a luscious green lawn and an array of trees and shrubbery, with fencing for added privacy. There is beautiful landscaping on all 4 sides Too many shrubs to list! A fantastic TREX screened-in porch, perfect for relaxing or entertaining. Before heading inside note the newer architectural roof that complements the homes exterior with JAMES HARDIE siding and PELLA windows. Beautiful! The brick retaining wall leads you to the brick steps towards the charming Richmond storm door and solid wood front door. Inside, you're greeted with gleaming hardwood floors and a two story foyer with hardwood staircase leading to the upper level. Enjoy the nine foot ceilings on the main level with hardwood floors, extensive molding details, recessed lighting and designer lighting throughout. To the left is an elegant formal living room with extensive moldings, custom shutters, and dimmable recessed lighting. To the right, through French doors is a lovely dining room with extensive moldings . Continue to the spacious family room with wood beams, custom shutters, masonry fireplace and a lovely view onto your gorgeous porch ! Open the double French doors and let the breeze flow through the home on a beautiful day and prepare for family memories and larger entertaining opportunities. To the eat-in kitchen, where cooking and having family meals is a joy! Highlights include Schuler maple cabinets with soft close and coordinating Schuler island with wood top, granite countertops, specialty drawer and accessories, beautiful wide ANDERSON window, counter depth refrigerator, and wide stainless farmhouse sink. A charming, renovated half bath is off the hallway. There is also an office/flex space and main floor laundry room! Simply beautiful! Bonus: The window treatments are staying throughout! On the second floor are four spacious bedrooms. All bedrooms have fresh carpet, crown molding, and great closet space. The owner's suite has a nice sized double closet with ensuite bathroom. The bathroom has ceramic tile, glass enclosed shower. Through the primary suite's closet is access to an over-the-garage storage space! Rounding out the upper level are 3 additional bedrooms with a full bath with tub/shower combo and a linen closet in the hall. Pull down stairs to the attic and more storage possibilities! The Clearview Heights community is in a fabulous location for commuting and Downtown Fredericksburg convenience! The Leeland Stations VRE, Fredericksburg VRE, parks, YMCA, dining, groceries and shopping, and the river are all within a short drive. 212 Camden is a special place to call home! No HOA
Sold for $655,000
Zestimate®
$655,000
212 Camden Dr, Fredericksburg, VA 22405
4beds
2,832sqft
Single Family Residence
Built in 1977
0.36 Acres Lot
$655,000 Zestimate®
$231/sqft
$3,013 Estimated rent
Home value
$655,000
$616,000 - $694,000
$3,013/mo
Zestimate® history
Owner options
List your home for rent
$3,013/mo
Rent Zestimate®
Find your next renter with Zillow Rental Manager. Plus, with online applications, you can quickly screen prospective tenants – for free.
$3,013/mo
Rent Zestimate®
Refinance and save
$3,931/mo
Est. payment
Refinancing to a lower rate could help reduce your monthly payments and save thousands over the life of the loan.
$3,931/mo
Est. payment
Explore your selling options
Work with a Zillow partner agent
Leverage their expertise and Zillow's premium Showcase listings to get your home seen by more buyers.
Get startedList with your own agent
Get your home in front of millions of buyers by listing it on Zillow.
Learn how to do itSell it yourself
Take full control of how buyers see your home on Zillow by listing For Sale by Owner (FSBO).
List your homeWhat's special
Luscious green lawnMasonry fireplaceBrick retaining wallJames hardie sidingNewer architectural roofBrick stepsMain floor laundry room
Zillow last checked:
Listing updated:
Listed by:
Vickie Clark-Jennings 540-548-8009,
Berkshire Hathaway HomeServices PenFed Realty
Bought with:
Mike Gray, 225189888
CENTURY 21 New Millennium
Source: Bright MLS,MLS#: VAST2047954
Facts & features
Interior
Bedrooms & bathrooms
- Bedrooms: 4
- Bathrooms: 3
- Full bathrooms: 2
- 1/2 bathrooms: 1
- Main level bathrooms: 1
Rooms
- Room types: Living Room, Dining Room, Primary Bedroom, Bedroom 2, Bedroom 3, Bedroom 4, Kitchen, Family Room, Foyer, Laundry, Office, Bathroom 2, Primary Bathroom, Half Bath
Primary bedroom
- Features: Attached Bathroom, Flooring - Carpet, Ceiling Fan(s)
- Level: Upper
Bedroom 2
- Features: Flooring - Carpet
- Level: Upper
Bedroom 3
- Features: Flooring - Carpet
- Level: Upper
Bedroom 4
- Features: Flooring - Carpet
- Level: Upper
Primary bathroom
- Features: Flooring - Luxury Vinyl Plank, Bathroom - Walk-In Shower
- Level: Upper
Bathroom 2
- Features: Bathroom - Tub Shower
- Level: Upper
Dining room
- Features: Flooring - HardWood
- Level: Main
Family room
- Level: Main
Foyer
- Features: Flooring - HardWood
- Level: Main
Half bath
- Level: Main
Kitchen
- Level: Main
Laundry
- Features: Flooring - Tile/Brick
- Level: Main
Living room
- Features: Flooring - HardWood
- Level: Main
Office
- Features: Flooring - HardWood
- Level: Main
Screened porch
- Level: Main
Heating
- Heat Pump, Electric
Cooling
- Central Air, Heat Pump, Electric
Appliances
- Included: Microwave, Dishwasher, Dryer, Humidifier, Ice Maker, Oven/Range - Electric, Refrigerator, Stainless Steel Appliance(s), Washer, Electric Water Heater
- Laundry: Main Level, Laundry Room
Features
- Built-in Features, Ceiling Fan(s), Chair Railings, Crown Molding, Dining Area, Family Room Off Kitchen, Floor Plan - Traditional, Formal/Separate Dining Room, Eat-in Kitchen, Kitchen - Table Space, Pantry, Primary Bath(s), Recessed Lighting, Walk-In Closet(s)
- Flooring: Carpet, Hardwood, Tile/Brick, Wood
- Doors: French Doors, Six Panel
- Windows: Double Hung
- Basement: Full,Garage Access,Interior Entry,Space For Rooms
- Number of fireplaces: 1
- Fireplace features: Brick, Mantel(s), Wood Burning
Interior area
- Total structure area: 2,832
- Total interior livable area: 2,832 sqft
- Finished area above ground: 2,832
Property
Parking
- Total spaces: 1
- Parking features: Garage Faces Front, Asphalt, Attached, Driveway, Off Street
- Attached garage spaces: 1
- Has uncovered spaces: Yes
Accessibility
- Accessibility features: None
Features
- Levels: Three
- Stories: 3
- Patio & porch: Porch, Screened, Screened Porch
- Exterior features: Lighting, Rain Gutters
- Pool features: None
- Fencing: Partial,Vinyl
Lot
- Size: 0.36 Acres
Details
- Additional structures: Above Grade, Outbuilding
- Parcel number: 54S 2 83
- Zoning: R1
- Special conditions: Standard
- Other equipment: None, Intercom
Construction
Type & style
- Home type: SingleFamily
- Architectural style: Colonial
- Property subtype: Single Family Residence
Materials
- Frame, Masonry, HardiPlank Type
- Foundation: Block
- Roof: Architectural Shingle
Condition
- Excellent
- New construction: No
- Year built: 1977
Utilities & green energy
- Sewer: Public Sewer
- Water: Public
Community & HOA
Community
- Subdivision: Clearview Heights
HOA
- Has HOA: No
Location
- Region: Fredericksburg
Financial & listing details
- Price per square foot: $231/sqft
- Tax assessed value: $434,900
- Annual tax amount: $4,074
- Date on market: 5/22/2026
- Listing agreement: Exclusive Right To Sell
- Listing terms: Cash,Conventional,FHA,VA Loan
- Ownership: Fee Simple
- Road surface type: Black Top
Price history
| Date | Event | Price |
|---|---|---|
| 6/24/2026 | Sold | $655,000-0.7%$231/sqft |
Source:  Bright MLS #VAST2047954 Report a problem Bright MLS #VAST2047954 Report a problem | ||
| 5/27/2026 | Contingent | $659,900$233/sqft |
Source: Bright MLS #VAST2047954 Report a problem | ||
| 5/22/2026 | Listed for sale | $659,900+1.5%$233/sqft |
Source: Bright MLS #VAST2047954 Report a problem | ||
| 5/30/2024 | Sold | $649,900$229/sqft |
Source: Bright MLS #VAST2029118 Report a problem | ||
| 5/16/2024 | Pending sale | $649,900$229/sqft |
Source: Bright MLS #VAST2029118 Report a problem | ||
| 5/8/2024 | Contingent | $649,900$229/sqft |
Source: Bright MLS #VAST2029118 Report a problem | ||
| 5/7/2024 | Listed for sale | $649,900+60%$229/sqft |
Source: Bright MLS #VAST2029118 Report a problem | ||
| 9/2/2008 | Sold | $406,250-3.3%$143/sqft |
Source: Public Record Report a problem | ||
| 7/3/2008 | Listed for sale | $419,900$148/sqft |
Source: Long and Foster Real Estate #ST6806338 Report a problem | ||
Public tax history
| Year | Property taxes | Tax assessment |
|---|---|---|
| 2025 | $4,017 +3.4% | $434,900 |
| 2024 | $3,886 +15.7% | $434,900 +16.2% |
| 2023 | $3,359 +5.6% | $374,300 |
| 2022 | $3,182 +2.4% | $374,300 +16.8% |
| 2021 | $3,108 | $320,400 |
| 2020 | $3,108 +1.9% | $320,400 +6.1% |
| 2019 | $3,051 +2% | $302,100 |
| 2018 | $2,991 | $302,100 -3.5% |
| 2017 | $2,991 -3.5% | $313,200 |
| 2016 | $3,101 | $313,200 +6.9% |
| 2015 | -- | $293,000 |
| 2014 | -- | $293,000 +5.6% |
| 2013 | -- | $277,400 |
| 2012 | -- | $277,400 -6.8% |
| 2011 | -- | $297,700 |
| 2010 | -- | $297,700 -17.1% |
| 2009 | -- | $358,900 |
| 2008 | -- | $358,900 -18% |
| 2006 | -- | $437,800 |
| 2005 | -- | $437,800 +65.4% |
| 2004 | -- | $264,700 +32.6% |
| 2003 | -- | $199,600 |
| 2002 | -- | $199,600 |
Find assessor info on the county website
Neighborhood: Falmouth
Nearby homes
- $455,4003 bd2 ba1.3k sqft214 Camden Dr, Fredericksburg, VA 22405Off Market
- $583,4004 bd2 ba2.8k sqft210 Camden Dr, Fredericksburg, VA 22405Off Market
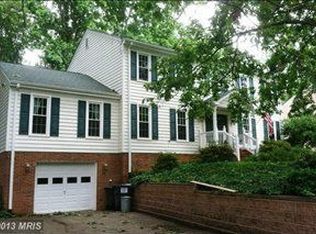
- $657,4004 bd4 ba3k sqft9 Oak Crest Ct, Fredericksburg, VA 22405Off Market
- $602,9004 bd4 ba3.1k sqft609 Galveston Rd, Fredericksburg, VA 22405Off Market
- $421,5003 bd2 ba1.3k sqft302 Camden Dr, Fredericksburg, VA 22405Off Market
- $550,9003 bd3 ba3.2k sqft608 Galveston Rd, Fredericksburg, VA 22405Off Market
- $674,2005 bd4 ba4.2k sqft11 Oak Crest Ct, Fredericksburg, VA 22405Off Market
- $499,9005 bd3 ba2.9k sqft303 Camden Dr, Fredericksburg, VA 22405Sold
Nearby schools
GreatSchools rating
- 3/10Falmouth Elementary SchoolGrades: K-5Distance: 1.3 mi
- 4/10Edward E. Drew Jr. Middle SchoolGrades: 6-8Distance: 1.8 mi
- 4/10Stafford Sr. High SchoolGrades: 9-12Distance: 2.9 mi
Schools provided by the listing agent
- Elementary: Falmouth
- Middle: Edward E. Drew
- High: Stafford
- District: Stafford County Public Schools
Source: Bright MLS. This data may not be complete. We recommend contacting the local school district to confirm school assignments for this home.
Get a cash offer in 3 minutes
Find out how much your home could sell for in as little as 3 minutes with a no-obligation cash offer.
Estimated market value
$655,000
Get a cash offer in 3 minutes
Find out how much your home could sell for in as little as 3 minutes with a no-obligation cash offer.
Estimated market value
$655,000
- Virginia
- Stafford County
- Fredericksburg
- 22405
- Falmouth
- 212 Camden Dr
Nearby cities
Nearby neighborhoods
Nearby zip codes
Other Fredericksburg Topics
