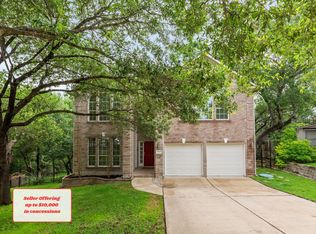
Welcome to 212 Camperdown Elm, a South Austin jewel that combines expansive living space and an unbeatable parkside location. This impressive 5-bedroom, 2.5-bath and 3-car garage home is nestled in the highly sought-after Oak at Twin Creeks neighborhood. What makes this home so unique is how much you get for the price from the location to the flexible floor plan, which can be adapted to any lifestyle - multigenerational living, multiple at-home offices, large families, roommates, and more. Recent upgrades: newer roof, HVAC, brand-new carpet and fresh paint, and landscaping. From the moment you step inside, you will notice the elegant architectural details, including vaulted ceilings, archways, crown molding, and classic French doors. The first level boasts two living rooms, two dining spaces, and two flex/office spaces, which can serve as bedrooms 5 and 6. Second level offers a huge flex landing, a private primary suite with a luxurious walk-in closet, soaker tub, and double vanity. Plus, three additional bedrooms and a full bath. At the heart of the home is a spacious kitchen equipped with natural granite countertops, recently painted cabinets, and stainless steel appliances. Right off the main living is a room that serves as a bonus space for house games, toys, or a gym. This space can also be converted into a sixth bedroom if desired (see floorplan ideas). The outdoor living is equally spectacular. Take in your shaded, spacious backyard with your morning coffee on your lovely covered patio! The neighborhood is a real community, with neighbors sharing recipes, kids on bikes, and communal holiday celebrations. Best of all, the property is located a block to Mary Moore Metropolitan Park for trails, the community pool and playground and is only a few streets to Southpark Meadows, so just two minutes to the movie theater, Sam’s Club, Half Priced Books, a pilates studio, and so much more. Bonus? You are also only a few minutes from not one, but two H-E-B’s!
Active under contract
$575,000
212 Camperdown Elm Dr, Austin, TX 78748
5beds
3,772sqft
Single Family Residence
Built in 2007
10,497 Square Feet Lot
$-- Zestimate®
$152/sqft
$46/mo HOA
What's special
Shaded spacious backyardRecently painted cabinetsLovely covered patioStainless steel appliancesTwo dining spacesNatural granite countertopsExpansive living space
- 41 days |
- 494 |
- 50 |
Zillow last checked:
Listing updated:
Listed by:
Mary Daniels (512) 360-8764,
Keller Williams Realty (512) 448-4111
Source: Unlock MLS,MLS#: 9704981
Facts & features
Interior
Bedrooms & bathrooms
- Bedrooms: 5
- Bathrooms: 3
- Full bathrooms: 2
- 1/2 bathrooms: 1
- Main level bedrooms: 1
Heating
- Central, Electric
Cooling
- Central Air
Appliances
- Included: Dishwasher, Disposal, Dryer, Exhaust Fan, Microwave, Electric Oven, Free-Standing Range, Washer, Electric Water Heater
Features
- Ceiling Fan(s), Vaulted Ceiling(s), Granite Counters, Crown Molding, Interior Steps, Kitchen Island, Pantry, Recessed Lighting, Soaking Tub, Study/Home Office, Walk-In Closet(s)
- Flooring: Carpet, Wood
- Windows: Blinds, Screens, Shutters
- Fireplace features: None
Interior area
- Total interior livable area: 3,772 sqft
Video & virtual tour
Property
Parking
- Total spaces: 3
- Parking features: Door-Multi, Door-Single
- Garage spaces: 3
Accessibility
- Accessibility features: None
Features
- Levels: Two
- Stories: 2
- Patio & porch: Covered, Deck, Patio
- Exterior features: Balcony, Gutters Partial, Private Yard
- Pool features: None
- Spa features: None
- Fencing: Fenced, Privacy, Wood
- Has view: Yes
- View description: See Remarks
- Waterfront features: None
Lot
- Size: 10,497 Square Feet
- Features: Curbs, Sprinkler - Automatic, Sprinkler - Back Yard, Sprinklers In Front, Trees-Medium (20 Ft - 40 Ft)
Details
- Additional structures: Storage
- Parcel number: 04361309060000
- Special conditions: Standard
Construction
Type & style
- Home type: SingleFamily
- Property subtype: Single Family Residence
Materials
- Foundation: Slab
- Roof: Shingle
Condition
- Resale
- New construction: No
- Year built: 2007
Details
- Builder name: KB Homes
Utilities & green energy
- Sewer: Public Sewer
- Water: Public
- Utilities for property: Electricity Connected, Sewer Connected, Water Connected
Community & HOA
Community
- Features: Curbs, Park, Playground, Sidewalks
- Subdivision: Oak At Twin Creeks Sec 03 The
HOA
- Has HOA: Yes
- Services included: Common Area Maintenance
- HOA fee: $550 annually
- HOA name: Oak at Twin Creeks HOA
Location
- Region: Austin
Financial & listing details
- Price per square foot: $152/sqft
- Tax assessed value: $507,090
- Annual tax amount: $8,045
- Date on market: 7/16/2026
- Listing terms: Cash,Conventional,FHA,VA Loan
- Electric utility on property: Yes
Estimated market value
Not available
Estimated sales range
Not available
Not available
Price history
| Date | Event | Price |
|---|---|---|
| 8/7/2026 | Contingent | $575,000$152/sqft |
Source:  Unlock MLS #9704981 Report a problem Unlock MLS #9704981 Report a problem | ||
| 7/16/2026 | Listed for sale | $575,000+43.8%$152/sqft |
Source: Unlock MLS #9704981 Report a problem | ||
| 4/11/2019 | Sold | -- |
Source: Agent Provided Report a problem | ||
| 2/25/2019 | Pending sale | $399,900$106/sqft |
Source: Redfin Corporation #6929121 Report a problem | ||
| 2/21/2019 | Listed for sale | $399,900+18.3%$106/sqft |
Source: Redfin Corporation #6929121 Report a problem | ||
| 10/20/2008 | Listing removed | $337,900$90/sqft |
Source: Listhub #3706066 Report a problem | ||
| 10/16/2008 | Listed for sale | $337,900$90/sqft |
Source: Listhub #3706066 Report a problem | ||
Public tax history
| Year | Property taxes | Tax assessment |
|---|---|---|
| 2025 | $8,045 -13.5% | $507,090 -11.2% |
| 2024 | $9,295 +21.6% | $570,838 +10% |
| 2023 | $7,641 -5.5% | $518,944 +10% |
| 2022 | $8,084 | $471,767 +10% |
| 2021 | -- | $428,879 +10% |
| 2020 | $7,815 +5.3% | $389,890 +1.4% |
| 2019 | $7,423 -2.3% | $384,370 -1.3% |
| 2018 | $7,601 | $389,285 +2.6% |
| 2017 | $7,601 +10.2% | $379,423 +0.2% |
| 2016 | $6,898 | $378,835 +10% |
| 2015 | $6,898 | $344,395 +10% |
| 2014 | $6,898 | $313,086 +10% |
| 2013 | -- | $284,624 +10% |
| 2012 | -- | $258,749 -12.9% |
| 2011 | -- | $297,223 -0.9% |
| 2010 | -- | $299,875 |
| 2009 | -- | $299,875 -0.9% |
| 2008 | -- | $302,525 |
Find assessor info on the county website
Monthly payment
Est. payment
Payment breakdown
Explore the cost of this home by adjusting the details. Changes won't be saved.Climate risks
Neighborhood: Slaughter Creek
Nearby schools
GreatSchools rating
- 5/10Williams Elementary SchoolGrades: PK-5Distance: 1.9 mi
- 2/10Paredes Middle SchoolGrades: 6-8Distance: 0.9 mi
- 4/10Akins High SchoolGrades: 9-12Distance: 0.5 mi
Schools provided by the listing agent
- Elementary: Williams
- Middle: Paredes
- High: Akins
- District: Austin ISD
Source: Unlock MLS. This data may not be complete. We recommend contacting the local school district to confirm school assignments for this home.
- $546,000-- bd2 ba2.7k sqft216 Camperdown Elm Dr, Austin, TX 78748Off Market
- $628,1004 bd3 ba4k sqft208 Camperdown Elm Dr, Austin, TX 78748Off Market

- $595,300-- bd3 ba3.7k sqft220 Camperdown Elm Dr, Austin, TX 78748Off Market
- $470,900-- bd2 ba2.5k sqft213 Hogg Pecan Pass, Austin, TX 78748Off Market
- $475,1003 bd2 ba2.5k sqft204 Camperdown Elm Dr, Austin, TX 78748Off Market
- $486,100-- bd2 ba2.5k sqft209 Hogg Pecan Pass, Austin, TX 78748Off Market
- $486,4004 bd2 ba2.5k sqft217 Hogg Pecan Pass, Austin, TX 78748Off Market
- $526,300-- bd2 ba2.7k sqft213 Camperdown Elm Dr, Austin, TX 78748Off Market
A local agent can set up tours, give advice and negotiate with sellers.
Similar homes
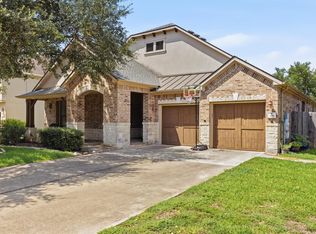
- $525,0005 bd3 ba3.1k sqft10801 Sea Hero Ct, Austin, TX 78748Active
 MLS ID #7793807, Jessica Terry, Real Broker, LLC. Unlock MLS
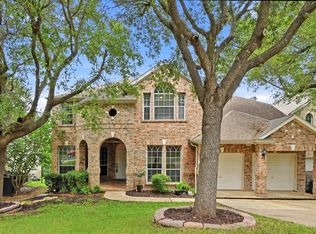
 - $569,0004 bd3 ba2.7k sqft305 Hogg Pecan Pass, Austin, TX 78748Active
 MLS ID #9118834, Jo Leung, Team Price Real Estate. Unlock MLS
 - $550,0004 bd4 ba3.1k sqft10512 Thoroughbred Dr, Austin, TX 78748Active
 MLS ID #3668134, Maria Curelli, Keller Williams Realty. Unlock MLS
 - $625,0006 bd3 ba4.1k sqft321 Angel Oak St, Austin, TX 78748Active
 MLS ID #7926736, Diego Corzo, Realty of America, LLC. Unlock MLS
 - $524,0004 bd3 ba3.2k sqft10229 English Oak Dr, Austin, TX 78748ActiveMLS ID #2787862, Heather Brown, RE/MAX Fine Properties. Unlock MLS
- $580,0004 bd4 ba3.1k sqft10800 Desert Willow Loop, Austin, TX 78748ActiveMLS ID #5403812, Alex Garcia-Montoya, All City Real Estate Ltd. Co. Unlock MLS
- $595,0005 bd2 ba2k sqft509 Kingfisher Creek Dr, Austin, TX 78748ActiveMLS ID #7402633, Deanna Garza, Compass RE Texas, LLC. Unlock MLS
- $499,0005 bd3 ba2.7k sqft10901 Mint Julep Dr, Austin, TX 78748ActiveMLS ID #6240071, Adam Zell, Compass RE Texas, LLC. Unlock MLS
- $499,9954 bd3 ba2.5k sqft329 Island Oak Dr, Austin, TX 78748ActiveMLS ID #6167863, Sandy Maguire, Keller Williams Realty C. P.. Unlock MLS
- $525,0004 bd3 ba3.7k sqft11304 Pickard Ln, Austin, TX 78748ActiveMLS ID #8926886, Jesper Taktblad, Serhant Texas, LLC. Unlock MLS
- $560,0003 bd4 ba3.2k sqft10909 Legends Ln, Austin, TX 78747ActiveMLS ID #3090666, Karen Solis, Olvera Bolton Properties. Unlock MLS
- $550,0004 bd3 ba2.4k sqft10504 Beard Ave, Austin, TX 78748ActiveMLS ID #4359792, Samantha Adler, Compass RE Texas, LLC. Unlock MLS
- $589,0004 bd3 ba1.9k sqft314 Virtus Bnd, Austin, TX 78748ActiveMLS ID #1563776, Joe Keenan, Compass RE Texas, LLC. Unlock MLS
- $--3 bd3 ba2.2k sqft10005 Mount Rainier Dr, Austin, TX 78747AuctionServiceLink Auction
- $499,9995 bd3 ba2.4k sqft9204 Sawyer Fay Ln, Austin, TX 78748ActiveMLS ID #6557494, Anthony Gibson, Keller Williams Realty. Unlock MLS
- $615,0003 bd2 ba2.1k sqft610 Redbud Trl, Austin, TX 78748ActiveMLS ID #4001259, Laura Flores, Christies Intl Real Estate Lone Star. Unlock MLS
- $499,9904 bd3 ba3.3k sqft11228 Pickard Ln, Austin, TX 78748ActiveMLS ID #5444288, Sam Sheikh, SpecTower Realty Group. Unlock MLS
- $449,9995 bd4 ba2.6k sqft500 Puerta Vallarta Ln, Austin, TX 78748ActiveMLS ID #7662050, Candace Fernandez, Coffman Real Estate. Unlock MLS
- $510,0004 bd4 ba2.5k sqft9601 Dawn Pearl Dr #21, Austin, TX 78748ActiveMLS ID #4008844, Evelyn Ding, NB Elite Realty. Unlock MLS
- $469,9993 bd3 ba2.1k sqft9705 Sydney Marilyn Ln, Austin, TX 78748ActiveMLS ID #8571897, Clayton Carnley, Carnley Properties. Unlock MLS
